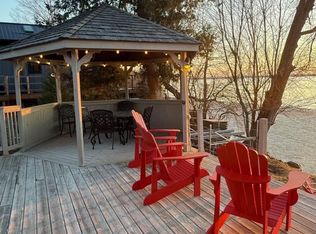
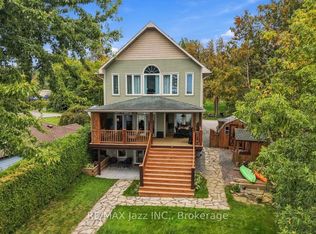
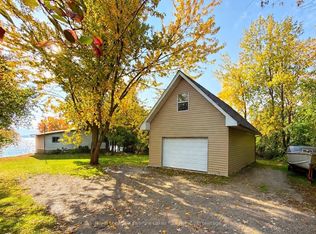
Tucked into a peaceful, family-friendly neighbourhood just 15 minutes from Port Perry, this charming 2+1 bedroom, 2 bathroom home offers the perfect blend of cottage-like tranquility with year-round convenience, Enjoy beautiful views of Lake Scugog from the rear of the property and a scenic setting directly across the street from the lake. With no neighbours in front and a treed outlook, privacy and serenity are yours to enjoy from the moment you arrive. The main level features a bright and functional layout with an updated kitchen, dedicated dining area, and a comfortable living room that walks out to a spacious back deck-perfect for entertaining or simply relaxing while taking in lake views. A 4-piece main floor bathroom completes this level. The finished basement adds excellent additional living space with large above-grade windows, a cozy fireplace, an additional bedroom, and a 3-piece bathroom-ideal for guests, extended family, or a private retreat. Outside, the property continues to impress with a detached garage, landscaped front walkway, inviting front deck, and private driveway parking for up to four vehicles. This home delivers the comfort, privacy, and true lakeside lifestyle that you've been looking for!
For sale
C$575,000
18 Armstrong Ave, Scugog, ON L0B 1L0
3beds
2baths
Single Family Residence
Built in ----
5,000 Square Feet Lot
$-- Zestimate®
C$--/sqft
C$-- HOA
What's special
Bright and functional layoutUpdated kitchenDedicated dining areaLarge above-grade windowsCozy fireplaceAdditional bedroomDetached garage
- 21 days
- 107
- 10
Zillow last checked:
Listing updated:
Listed by:
Royal LePage Frank Real Estate
Source: TRREB,MLS®#: E13834788 Originating MLS®#: Central Lakes Association of REALTORS
Originating MLS®#: Central Lakes Association of REALTORSFacts & features
Interior
Bedrooms & bathrooms
- Bedrooms: 3
- Bathrooms: 2
Heating
- Forced Air, Gas
Cooling
- Window Unit(s)
Appliances
- Included: Water Heater, Water Heater Owned
Features
- Primary Bedroom - Main Floor
- Basement: Full,Finished
- Has fireplace: Yes
Interior area
- Living area range: 700-1100 null
Video & virtual tour
Property
Parking
- Total spaces: 5
- Parking features: Private
- Has garage: Yes
Features
- Patio & porch: Deck, Patio, Porch
- Exterior features: Landscaped
- Pool features: None
- Has view: Yes
- View description: Forest, Lake, Trees/Woods, Water
- Has water view: Yes
- Water view: Lake,Water,Direct
- Waterfront features: Indirect, Lake
- Body of water: Lake Scugog
Lot
- Size: 5,000 Square Feet
- Features: Clear View, Cul de Sac/Dead End, Lake Access, Lake/Pond, School Bus Route, Wooded/Treed, Rectangular Lot
Details
- Parcel number: 267530033
Construction
Type & style
- Home type: SingleFamily
- Architectural style: Bungalow-Raised
- Property subtype: Single Family Residence
Materials
- Vinyl Siding
- Foundation: Unknown
- Roof: Asphalt Shingle
Utilities & green energy
- Sewer: Holding Tank
- Water: Drilled Well
Community & HOA
Location
- Region: Scugog
Financial & listing details
- Annual tax amount: C$2,427
- Date on market: 9/28/2026
Price history
Price history is unavailable.
Public tax history
Tax history is unavailable.
Climate risks
Neighborhood: L0B
Nearby schools
GreatSchools rating
No schools nearby
We couldn't find any schools near this home.

Similar homes
- C$699,9003 bd2 ba-- sqft19210 Scugog Point Rd, Scugog, ON L0B 1L0For Sale
 MLS ID #E13829730, Royal LePage Frank Real Estate. TRREB
 - C$649,9003 bd2 ba-- sqft58 Verna Dr, Kawartha Lakes, ON K0M 2C0For Sale
 MLS ID #X13807818, Revel Realty Inc.. TRREB
 - C$640,0003 bd2 ba-- sqft170 7a Hwy, Kawartha Lakes, ON L0B 1K0For Sale
 MLS ID #X13876032, Royal LePage Frank Real Estate. TRREB
 - C$779,8002 bd2 ba-- sqft18 Lakeview Blvd, Kawartha Lakes, ON K0M 2C0For Sale
 MLS ID #X14080814, Royal Lepage Kawartha Lakes Realty Inc.. TRREB
