AFFORDABLE HOME OWNERSHIP! First-time buyers, downsizers or anyone dreaming of rural living close to the water - this could be the one you've been waiting for! Located on a quiet street just steps from Lake Scugog and only 15 minutes to Port Perry, this 3-bedroom, 2-bathroom brick & sided backsplit offers the perfect balance of peaceful surroundings and convenient access to town. The bright, open-concept main level features an updated Kitchen with granite counters and a massive center island - perfect for entertaining! The Living Room offers a cozy fireplace, while the Dining Area captures picturesque views and walks out to a large deck with a gas BBQ connection. Abundant windows fill the home with natural light. Upstairs, you'll find 3 generous Bedrooms and an updated 4-piece Bathroom. The finished basement adds valuable living space with a large Recreation Room, bonus Storage Room and a stunning updated 3-piece Bathroom with Laundry. Outside, enjoy a corner lot with only one neighbour beside, greenspace across the road and a large paved driveway and attached garage. With many important updates already completed, you can simply move in and enjoy! And the location delivers! Enjoy nearby Lake Scugog, fishing, boating and waterfront recreation, while maintaining an easy commute to the GTA, Port Perry, Peterborough, the 401 and 407. Affordable ownership, move-in ready, outdoor lifestyle and close to the water - all in one! Opportunities like this don't come along every day. Don't wait to make your move! Recent Updates Include: Stove (2023), Fridge (2026), Washer/Dryer (2021), Gas Furnace, A/C, Basement Bathroom (2023), Some Windows, Paved Driveway, Basement Flooring (2022), Custom Blinds in Living Room & Kitchen (2024), Soffits & Downspouts (2025).
For sale
C$724,000
19210 Scugog Point Rd, Scugog, ON L0B 1L0
3beds
2baths
Single Family Residence
Built in ----
5,000 Square Feet Lot
$-- Zestimate®
C$--/sqft
C$-- HOA
What's special
Bright open-concept main levelLarge recreation roomBonus storage roomGreenspace across the road
- 22 hours
- 8
- 0
Zillow last checked:
Listing updated:
Listed by:
Royal LePage Frank Real Estate
Source: TRREB,MLS®#: E13829730 Originating MLS®#: Central Lakes Association of REALTORS
Originating MLS®#: Central Lakes Association of REALTORSFacts & features
Interior
Bedrooms & bathrooms
- Bedrooms: 3
- Bathrooms: 2
Primary bedroom
- Level: Upper
- Dimensions: 3.16 x 4.15
Bedroom 2
- Level: Upper
- Dimensions: 2.67 x 3.25
Bedroom 3
- Level: Upper
- Dimensions: 3.16 x 2.64
Bathroom
- Level: Upper
- Dimensions: 2.67 x 1.67
Bathroom
- Level: Lower
- Dimensions: 2.19 x 2.18
Dining room
- Level: Main
- Dimensions: 2.25 x 4.39
Foyer
- Level: Upper
- Dimensions: 2.67 x 1.77
Foyer
- Level: In Between
- Dimensions: 2.29 x 1.46
Kitchen
- Level: Main
- Dimensions: 8.02 x 2.5
Laundry
- Level: Lower
- Dimensions: 2.19 x 1.28
Living room
- Level: Main
- Dimensions: 5.77 x 4.74
Other
- Level: Lower
- Dimensions: 2.85 x 1.62
Recreation
- Level: Lower
- Dimensions: 8.03 x 5.16
Utility room
- Level: Lower
- Dimensions: 5.03 x 1.62
Heating
- Forced Air, Gas
Cooling
- Central Air
Features
- None
- Basement: Separate Entrance,Partially Finished
- Has fireplace: Yes
- Fireplace features: Electric
Interior area
- Living area range: 700-1100 null
Video & virtual tour
Property
Parking
- Total spaces: 4
- Parking features: Private Double
- Has garage: Yes
Features
- Patio & porch: Deck
- Exterior features: Fishing, Year Round Living
- Pool features: None
- Has view: Yes
- View description: Clear, Trees/Woods
- Water view: Obstructive
- Waterfront features: Indirect, Lake
- Body of water: Lake Scugog
Lot
- Size: 5,000 Square Feet
- Features: Cul de Sac/Dead End, Level, School Bus Route, Rectangular Lot
- Topography: Level
Details
- Parcel number: 267540305
Construction
Type & style
- Home type: SingleFamily
- Property subtype: Single Family Residence
Materials
- Brick, Vinyl Siding
- Foundation: Unknown
- Roof: Shingle
Utilities & green energy
- Sewer: Holding Tank
- Water: Shared Well
- Utilities for property: Garbage Pickup, Natural Gas, Recycling Pickup, Street Lights
Community & HOA
Location
- Region: Scugog
Financial & listing details
- Annual tax amount: C$3,481
- Date on market: 9/25/2026
Price history
Price history is unavailable.
Public tax history
Tax history is unavailable.
Climate risks
Neighborhood: L0B
Nearby schools
GreatSchools rating
No schools nearby
We couldn't find any schools near this home.


Similar homes
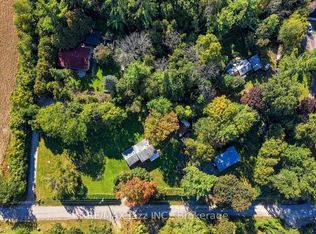
- C$775,0003 bd2 ba-- sqft21 Shirley Anne Dr S, Kawartha Lakes, ON K0M 2C0For Sale
 MLS ID #X13831242, RIGHT AT HOME REALTY INC.. TRREB
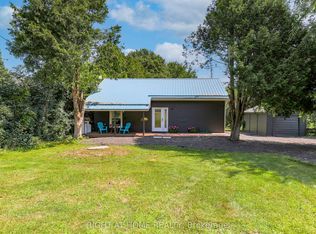
 - C$719,9003 bd2 ba-- sqft24 Cedar Ridge Dr, Kawartha Lakes, ON L0C 1G0For Sale
 MLS ID #X13767510, The Nook Realty Inc.. TRREB
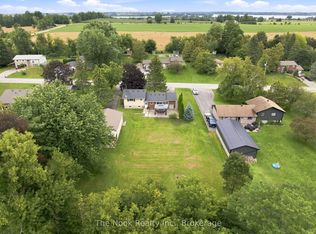
 - C$749,0004 bd2 ba-- sqft56 Pine Point Ln, Scugog, ON L9L 1B4For Sale
 MLS ID #E13742518, Signature Elite Realty Ltd.. TRREB
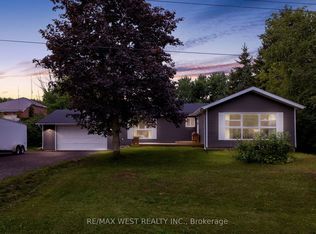
 - C$799,0004 bd2 ba-- sqft34 Helen Cres, Kawartha Lakes, ON K0M 2C0For Sale
 MLS ID #X13661776, RE/MAX WEST REALTY INC.. TRREB
