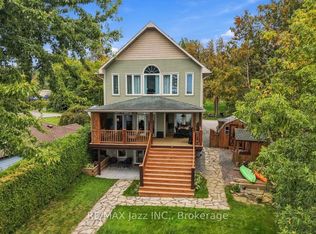
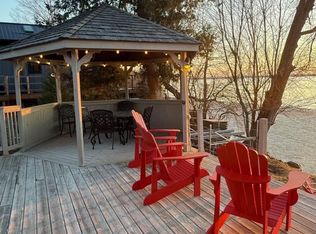
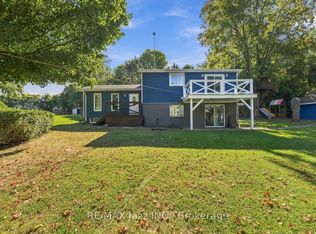
Welcome to 108 Morris Lane, Scugog, a truly exceptional waterfront retreat situated on a rare 1.17-acre property with an incredible 236 feet of shoreline and a unique 5-lot configuration, offering unmatched privacy, space, and future potential.This winterized four-season cottage/home features 3+2 bedrooms and a spacious walkout basement, making it ideal for year-round living, family gatherings, or investment purposes. Enjoy breathtaking panoramic lake views, spectacular sunrises and sunsets, and a serene waterfront lifestyle from nearly every angle of the property.Outdoor living is second to none, featuring a huge multi-level deck, perfect for entertaining, dining, or simply relaxing while overlooking the water. Unwind in the outdoor hot tub and take in the stunning natural surroundings. An additional exterior bunkie equipped with portable A/C provides flexible space for guests, a home office, or seasonal accommodations.With its expansive grounds, incredible shoreline, and outstanding recreational amenities, this property is also an excellent candidate for short-term rental income, offering strong appeal to vacationers seeking a premium waterfront experience.A rare opportunity to own a one-of-a-kind waterfront property combining breathtaking views, year-round comfort, investment potential, and an unmatched lakeside lifestyle. Don't miss this extraordinary offering!
For sale
C$1,198,000
108 Morris Ln, Scugog, ON L0B 1L0
5beds
2baths
Single Family Residence
Built in ----
1 Square Feet Lot
$-- Zestimate®
C$--/sqft
C$-- HOA
What's special
Spacious walkout basementBreathtaking panoramic lake viewsSpectacular sunrises and sunsetsHuge multi-level deckOutdoor hot tubAdditional exterior bunkieExpansive grounds
- 131 days
- 23
- 0
Zillow last checked:
Listing updated:
Listed by:
HOMECOMFORT REALTY INC.
Source: TRREB,MLS®#: E13429580 Originating MLS®#: Toronto Regional Real Estate Board
Originating MLS®#: Toronto Regional Real Estate BoardFacts & features
Interior
Bedrooms & bathrooms
- Bedrooms: 5
- Bathrooms: 2
Primary bedroom
- Level: Second
- Dimensions: 3.72 x 3.1
Bedroom 2
- Level: Second
- Dimensions: 4.03 x 2.5
Bedroom 3
- Level: Second
- Dimensions: 3.72 x 3.12
Bedroom 4
- Level: Basement
- Dimensions: 5.05 x 3.52
Bedroom 5
- Level: Basement
- Dimensions: 3.53 x 3.22
Bathroom
- Level: Second
- Dimensions: 2.65 x 1.6
Bathroom
- Level: Main
- Dimensions: 3.2 x 1.28
Dining room
- Level: Main
- Dimensions: 8.3 x 5.52
Family room
- Level: Main
- Dimensions: 5.08 x 3.68
Foyer
- Level: Main
- Dimensions: 2.92 x 1.78
Other
- Level: Basement
- Dimensions: 10.03 x 1.58
Kitchen
- Level: Main
- Dimensions: 8.3 x 5.52
Laundry
- Level: Basement
- Dimensions: 2.18 x 2.25
Living room
- Level: Main
- Dimensions: 8.3 x 5.52
Recreation
- Level: Second
- Dimensions: 4.4 x 3.32
Heating
- Forced Air, Gas
Cooling
- Central Air
Appliances
- Included: Water Heater Owned
Features
- Basement: Finished
- Has fireplace: Yes
Interior area
- Living area range: 2000-2500 null
Video & virtual tour
Property
Parking
- Total spaces: 10
- Parking features: Private
Features
- Stories: 2
- Exterior features: Private Dock
- Pool features: None
- Water view: Direct,Unobstructive
- On waterfront: Yes
- Waterfront features: Dock, Direct, Lake
- Body of water: Lake Scugog
Lot
- Size: 1 Square Feet
- Features: Irregular Lot
Details
- Parcel number: 267540364
Construction
Type & style
- Home type: SingleFamily
- Property subtype: Single Family Residence
Materials
- Vinyl Siding
- Foundation: Concrete
- Roof: Asphalt Shingle
Utilities & green energy
- Sewer: Septic
- Utilities for property: Electricity Connected, Garbage Pickup, Natural Gas On Road, Recycling Pickup
Community & HOA
Location
- Region: Scugog
Financial & listing details
- Annual tax amount: C$7,080
- Date on market: 6/11/2026
Price history
Price history is unavailable.
Public tax history
Tax history is unavailable.
Climate risks
Neighborhood: L0B
Nearby schools
GreatSchools rating
No schools nearby
We couldn't find any schools near this home.
Similar homes
- C$1,199,5005 bd2 ba-- sqft61 Aldred Dr, Scugog, ON L9L 1B4For Sale
 MLS ID #E13775300, ROYAL LEPAGE MEADOWTOWNE REALTY. TRREB
 - C$1,199,0007 bd4 ba-- sqft236 Summit Dr, Scugog, ON L0B 1E0For Sale
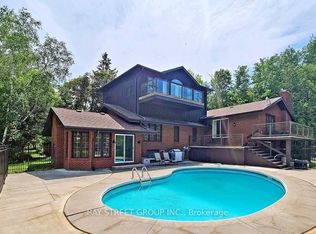 MLS ID #E13604010, BAY STREET GROUP INC.. TRREB
 - C$699,9003 bd2 ba-- sqft19210 Scugog Point Rd, Scugog, ON L0B 1L0For Sale
 MLS ID #E13829730, Royal LePage Frank Real Estate. TRREB
 - C$1,199,0005 bd3 ba-- sqft63 Robinglade Ave, Kawartha Lakes, ON L0C 1G0For Sale
 MLS ID #X13714866, RIGHT AT HOME REALTY INC.. TRREB
