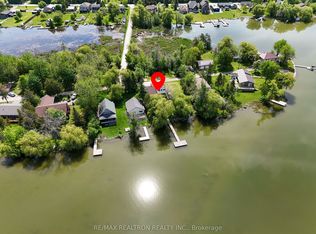
Tucked along a quiet dead-end street, this custom loft-inspired bungalow offers generous living space, lake views from almost every room, and a distinctive layout that will appeal to buyers looking for something outside the ordinary. With approximately 3,000 sq. ft. of living space, 5 bedrooms, 3 bathrooms, and soaring vaulted ceilings in the great room, the home offers excellent flexibility for your-round living, weekend escapes, extended family, guests, or creative use of space. The renovated kitchen features stone counters, updated cabinetry, porcelain tile, and in-floor heating with additional updates including renovated bathrooms, updated flooring, re-insulated and re-drywalled upper bedrooms, 2 furnaces converted to natural gas, 2 central air units, updated hydro panel, high-speed internet, water filtration with reverse osmosis, fresh exterior painting, paved driveway, and important septic and well improvements, including an upgraded tank, new drain field, and newer well components. Set just 1.5 hours from the GTA, and only minutes from Port Perry, this lakefront property offers space, privacy, and the opportunity to create a relaxed waterfront retreat.
For sale
C$960,000
24 Pettet Dr, Scugog, ON L9L 1B4
5beds
3baths
Single Family Residence
Built in ----
0.35 Acres Lot
$-- Zestimate®
C$--/sqft
C$-- HOA
What's special
Quiet dead-end streetCustom loft-inspired bungalowGenerous living spaceDistinctive layoutRenovated kitchenStone countersUpdated cabinetry
- 97 days
- 163
- 5
Zillow last checked:
Listing updated:
Listed by:
Royal LePage Frank Real Estate
Source: TRREB,MLS®#: E13247264 Originating MLS®#: Central Lakes Association of REALTORS
Originating MLS®#: Central Lakes Association of REALTORSFacts & features
Interior
Bedrooms & bathrooms
- Bedrooms: 5
- Bathrooms: 3
Heating
- Forced Air, Gas
Cooling
- Central Air
Appliances
- Included: Water Heater, Water Purifier, Water Softener, Water Treatment
Features
- Basement: Finished with Walk-Out,Full,Walk-Out Access,Finished
- Has fireplace: Yes
- Fireplace features: Wood Burning
Interior area
- Living area range: 2500-3000 null
Video & virtual tour
Property
Parking
- Total spaces: 6
- Parking features: Private
Features
- Patio & porch: Patio
- Exterior features: Private Dock
- Pool features: None
- Has view: Yes
- View description: Lake
- Has water view: Yes
- Water view: Lake,Direct
- Waterfront features: Boat Lift, Dock, Stairs to Waterfront, Direct, Lake
- Body of water: Lake Scugog
Lot
- Size: 0.35 Acres
- Features: Cul de Sac/Dead End, Fenced Yard, Lake Access, Lake/Pond, Marina, Waterfront, Rectangular Lot
- Topography: Hilly
Details
- Additional structures: Garden Shed
- Parcel number: 267740006
Construction
Type & style
- Home type: SingleFamily
- Architectural style: Bungalow
- Property subtype: Single Family Residence
Materials
- Stucco (Plaster), Wood
- Foundation: Unknown
- Roof: Asphalt Shingle
Utilities & green energy
- Sewer: Septic
- Water: Drilled Well
- Utilities for property: Cable Available, Cell Services, Garbage Pickup, Internet High Speed, Natural Gas, Recycling Pickup
Community & HOA
Community
- Security: Smoke Detector(s)
Location
- Region: Scugog
Financial & listing details
- Annual tax amount: C$6,699
- Date on market: 6/5/2026
Price history
Price history is unavailable.
Public tax history
Tax history is unavailable.
Climate risks
Neighborhood: L9L
Nearby schools
GreatSchools rating
No schools nearby
We couldn't find any schools near this home.
Similar homes
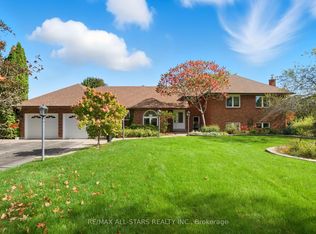
- C$969,9004 bd4 ba-- sqft332 Carnegie Beach Rd, Scugog, ON L9L 1B6For Sale
 MLS ID #E13469642, Keller Williams Energy Real Estate. TRREB
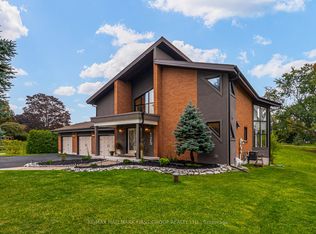
 - C$998,8883 bd6 ba-- sqft46 Williams Point Rd, Scugog, ON L0B 1E0For Sale
 MLS ID #E13767738, ROYAL LEPAGE IGNITE REALTY. TRREB
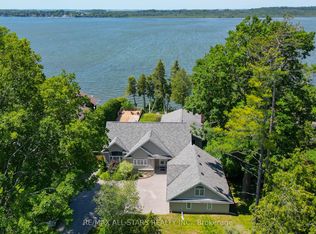
 - C$1,189,0004 bd3 ba-- sqft2407 Ashbridge Rd, Scugog, ON L9L 1B4For Sale
 MLS ID #E13714846, Royal LePage Frank Real Estate. TRREB
 - C$999,0006 bd3 ba-- sqft16 Birch Island Rd, Scugog, ON L0B 1K0For Sale
 MLS ID #E13663100, RE/MAX REALTRON REALTY INC.. TRREB
