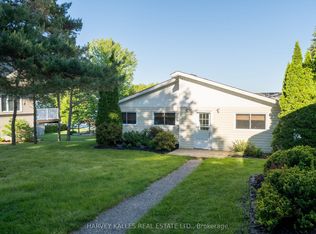
Turnkey Lake Scugog waterfront with exceptional swimming and boating right from your own property. Situated on an approximately 83-ft waterfront lot on a quiet Cul-de-sac! This fully renovated four-season home offers a hard-packed sandy waterfront, approximately 5 ft of water at the dock with gradually increasing depth, private docking, boathouse and the rare convenience of your own private boat launch. Inside, this home has undergone an extensive top-to-bottom renovation designed for true year-round living. The interior was substantially gutted and rebuilt with upgraded spray-foam insulation, new drywall, updated electrical wiring and panel, new flooring, updated heating and cooling, newer water-treatment equipment and extensively renewed finishes throughout. The bright open-concept main level takes full advantage of the lakefront setting with soaring cathedral ceilings, exposed beams, a stone fireplace and expansive Lake Scugog views. The large kitchen features marble countertops, an oversized centre island with breakfast seating and ample space for entertaining family and friends. The finished walkout lower level provides four bedrooms and direct outdoor access, creating excellent separation between the entertaining and sleeping areas. Outside is where this property truly sets itself apart. Enjoy swimming from your own shoreline, boating directly from your dock, launching your boat without leaving the property, relaxing beside the water or exploring Lake Scugog and the Trent-Severn system. With extensive renovations already completed, year-round access, high-speed internet, ample parking and a large waterfront lot, 36 Summer Drive offers the opportunity to enjoy cottage-country living without taking on a major renovation after closing. Move in, launch the boat and enjoy the lake.
For sale
C$879,900
36 Summer Dr, Kawartha Lakes, ON K0M 2C0
4beds
2baths
Single Family Residence
Built in ----
0.38 Acres Lot
$-- Zestimate®
C$--/sqft
C$-- HOA
What's special
Year-round waterfrontOpen-concept main floorStunning chef-inspired family-sized kitchenElegant marble countertopsFive included appliancesSoaring cathedral ceilingsUpdated exposed beams
- 113 days
- 36
- 1
Zillow last checked:
Listing updated:
Listed by:
Royal LePage Frank Real Estate
Source: TRREB,MLS®#: X13151952 Originating MLS®#: Central Lakes Association of REALTORS
Originating MLS®#: Central Lakes Association of REALTORSFacts & features
Interior
Bedrooms & bathrooms
- Bedrooms: 4
- Bathrooms: 2
Primary bedroom
- Level: Lower
- Dimensions: 3.59 x 3.18
Bedroom 2
- Level: Lower
- Dimensions: 3.56 x 2.84
Bedroom 3
- Level: Lower
- Dimensions: 3.83 x 2.68
Bedroom 4
- Level: Lower
- Dimensions: 4.09 x 3.18
Foyer
- Level: Lower
- Dimensions: 4.46 x 3.55
Heating
- Heat Pump, Electric
Cooling
- Central Air
Appliances
- Included: Water Heater Owned, Water Treatment, Bar Fridge
Features
- In-Law Capability, Upgraded Insulation
- Basement: Finished with Walk-Out,Separate Entrance
- Has fireplace: Yes
- Fireplace features: Insert, Wood Burning Stove
Interior area
- Living area range: 1100-1500 null
Video & virtual tour
Property
Parking
- Total spaces: 10
Accessibility
- Accessibility features: Level Entrance, Multiple Entrances, Open Floor Plan, Parking, Shower Stall
Features
- Exterior features: Year Round Living, Fishing, Private Dock
- Pool features: None
- Has view: Yes
- View description: Panoramic, Lake, Clear
- Has water view: Yes
- Water view: Lake,Direct
- Waterfront features: Trent System, Boathouse, Marine Rail, Direct, Lake
- Body of water: Scugog Lake
Lot
- Size: 0.38 Acres
- Features: Cul de Sac/Dead End, Clear View, Lake/Pond, Waterfront, Rectangular Lot
Details
- Additional structures: Other
- Parcel number: 631990081
Construction
Type & style
- Home type: SingleFamily
- Architectural style: Bungalow-Raised
- Property subtype: Single Family Residence
Materials
- Brick, Vinyl Siding
- Foundation: Unknown
- Roof: Metal
Utilities & green energy
- Sewer: Septic
- Water: Sediment Filter, Drilled Well
- Utilities for property: Internet High Speed, Recycling Pickup
Community & HOA
Community
- Security: Smoke Detector(s)
Location
- Region: Kawartha Lakes
Financial & listing details
- Tax assessed value: C$387,000
- Annual tax amount: C$4,550
- Date on market: 5/20/2026
Price history
Price history is unavailable.
Public tax history
Tax history is unavailable.
Climate risks
Neighborhood: K0M
Nearby schools
GreatSchools rating
No schools nearby
We couldn't find any schools near this home.
- C$679,0005 bd1 ba-- sqft131 Ball Point Rd, Kawartha Lakes, ON K0M2C0For Sale

- C$3,0002 bd1 ba-- sqft149 Ball Point Rd, Kawartha Lakes, ON K0M2C0For Rent
- C$1,679,0004 bd4 ba-- sqft43 Lakeview Blvd, Kawartha Lakes, ON K0M2C0For Sale

- C$719,0003 bd1 ba-- sqft56 Oakdene Cres, Kawartha Lakes, ON K0M2C0For Sale

Similar homes
- C$679,0005 bd1 ba-- sqft131 Ball Point Rd, Kawartha Lakes, ON K0M 2C0For SaleMLS ID #X13714886, Royal LePage Frank Real Estate. TRREB
- C$874,9004 bd2 ba-- sqft10126 Old Scugog Rd, Clarington, ON L0B 1B0For Sale
 MLS ID #E13746378, Keller Williams Energy Real Estate. TRREB
 - C$998,8883 bd6 ba-- sqft46 Williams Point Rd, Scugog, ON L0B 1E0For Sale
 MLS ID #E13767738, ROYAL LEPAGE IGNITE REALTY. TRREB
 - C$769,5003 bd1 ba-- sqft36 Wakeford Rd, Kawartha Lakes, ON K0M 2C0For Sale
 MLS ID #X13450670, Royal LePage Frank Real Estate. TRREB
