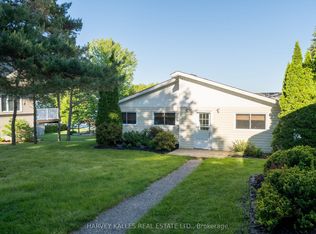
Welcome to your three-season waterfront retreat on beautiful Lake Scugog! Set on an impressive 78 x 235 ft.(0.423-acre) lot with clean waterfront, a dock, and desirable east exposure, this property offers the perfect setting for cottage living, family getaways, or your future dream home. The cozy cottage features a comfortable layout with a living room, family room, kitchen, and dining room, along with 5 bedrooms providing plenty of space for family and guests. Multiple walkouts lead to a covered back deck overlooking the water, creating the perfect spot to enjoy your morning coffee, entertain, or take in the peaceful lake views. Clear views of Lake Scugog can be enjoyed from the cottage, while a propane fireplace in the family room adds warmth and character. Outside, the expansive waterfront lot provides plenty of room to enjoy the property, while the detached garage offers additional storage and functionality. Located on a quiet dead-end municipal road surrounded by beautiful homes and cottages, this is a peaceful waterfront setting that is still conveniently located approximately 30 minutes from Port Perry and just a short drive to Lindsay. Whether you choose to enjoy the existing cottage, renovate and make it your own, or start fresh and build the waterfront home you've always dreamed of, this property offers an incredible opportunity on Lake Scugog.
For sale
C$639,000
131 Ball Point Rd, Kawartha Lakes, ON K0M 2C0
5beds
1baths
Single Family Residence
Built in ----
0 Square Feet Lot
$-- Zestimate®
C$--/sqft
C$-- HOA
What's special
Clean waterfrontDesirable east exposureCozy cottageComfortable layoutFamily roomDining roomMultiple walkouts
- 30 days
- 70
- 4
Zillow last checked:
Listing updated:
Listed by:
Royal LePage Frank Real Estate
Source: TRREB,MLS®#: X13779100 Originating MLS®#: Central Lakes Association of REALTORS
Originating MLS®#: Central Lakes Association of REALTORSFacts & features
Interior
Bedrooms & bathrooms
- Bedrooms: 5
- Bathrooms: 1
Primary bedroom
- Level: Main
- Dimensions: 2.17 x 3.51
Bedroom 2
- Level: Main
- Dimensions: 2.12 x 3.51
Bedroom 3
- Level: Main
- Dimensions: 2.13 x 3.51
Bedroom 4
- Level: Main
- Dimensions: 2.37 x 2.31
Bedroom 5
- Level: Main
- Dimensions: 2.17 x 3.19
Dining room
- Level: Main
- Dimensions: 2.83 x 2.93
Family room
- Level: Main
- Dimensions: 5.23 x 3.52
Kitchen
- Level: Main
- Dimensions: 2.83 x 3.52
Living room
- Level: Main
- Dimensions: 4.23 x 3.9
Heating
- Baseboard, Electric
Cooling
- Window Unit(s)
Appliances
- Included: Water Heater, Water Heater Owned
Features
- Primary Bedroom - Main Floor
- Basement: None
- Has fireplace: Yes
- Fireplace features: Propane
Interior area
- Living area range: 700-1100 null
Video & virtual tour
Property
Parking
- Total spaces: 6
- Parking features: Private
- Has garage: Yes
Features
- Patio & porch: Deck, Porch
- Exterior features: Fishing, Privacy, Private Dock
- Pool features: None
- Has view: Yes
- View description: Water
- Has water view: Yes
- Water view: Water,Direct
- Waterfront features: Dock, Trent System, Direct, Lake
- Body of water: Lake Scugog
Lot
- Size: 0 Square Feet
- Features: Lake Access, Lake/Pond, Waterfront, Rectangular Lot
Details
- Additional structures: Shed
- Parcel number: 631980526
- Other equipment: Propane Tank
Construction
Type & style
- Home type: SingleFamily
- Architectural style: Bungalow
- Property subtype: Single Family Residence
Materials
- Wood
- Foundation: Unknown
- Roof: Asphalt Shingle
Utilities & green energy
- Sewer: Septic
Community & HOA
Location
- Region: Kawartha Lakes
Financial & listing details
- Annual tax amount: C$3,550
- Date on market: 9/14/2026
Price history
Price history is unavailable.
Public tax history
Tax history is unavailable.
Climate risks
Neighborhood: K0M
Nearby schools
GreatSchools rating
No schools nearby
We couldn't find any schools near this home.
Similar homes
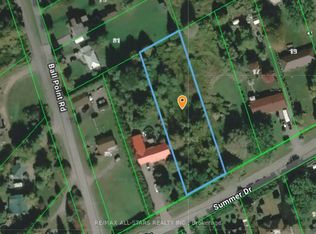
- C$719,9005 bd2 ba-- sqft79 Oakdene Cres, Kawartha Lakes, ON K0M 2C0For Sale
 MLS ID #X13793232, Bowes & Cocks Limited. TRREB
 - C$824,5004 bd2 ba-- sqft36 Summer Dr, Kawartha Lakes, ON K0M 2C0For Sale
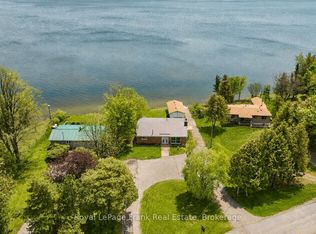 MLS ID #X13151952, Royal LePage Frank Real Estate. TRREB
 - C$699,9003 bd1 ba-- sqft36 Wakeford Rd, Kawartha Lakes, ON K0M 2C0For Sale
 MLS ID #X13839852, Royal LePage Frank Real Estate. TRREB
 - C$629,0003 bd1 ba-- sqft10 Chickadee Ct, Kawartha Lakes, ON K0M 2C0For Sale
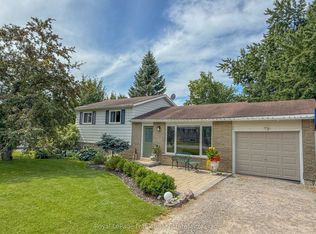 MLS ID #X13717894, Royal LePage Frank Real Estate. TRREB
