Welcome to 116 Beach Rd in the heart of Little Britain! Nestled on a generous, pool-sized lot in the desirable city of Kawartha Lakes. This charming 3-bedroom,1.5-bath bungalow offers the ideal blend of comfort, lifestyle, and long-term value. Step inside to an inviting main floor layout designed for everyday living, enjoy the stunning sunsets from your kitchen window , sit by the cozy wood-burning fireplace in the living room with picturesque views overlooking the backyard-perfect for relaxing evenings or gathering with family and friends. The partially finished basement opens the door to endless possibilities-whether you're envisioning additional bedrooms, a home gym, workshop, or the ultimate rec room retreat. This home has been thoughtfully updated with major improvements already taken care of, including a new well and septic system (2024) a heat pump (2025), giving you peace of mind for years to come. Outside, the expansive yard is ready for your dream backyard oasis-plenty of space for a pool, entertaining area, or simply enjoying the tranquility of country living. A convenient one-car garage adds both storage and functionality. Location is everything, and this home delivers. Enjoy being just a short walk to the beautiful north shore of Lake Scugog and the sandy shores of the Valencia Sand Bar Beach-perfect for summer days spent by the water. Whether you're a first-time buyer, downsizer, or investor, this property offers incredible potential in a welcoming community. Don't miss your chance to make it yours! The 3rd bedroom is currently a laundry room and could be converted back.
For sale
C$730,000
116 Beach Rd, Kawartha Lakes, ON K0M 2C0
3beds
2baths
Single Family Residence
Built in ----
0.85 Acres Lot
$-- Zestimate®
C$--/sqft
C$-- HOA
What's special
Generous pool-sized lotPartially finished basementEntertaining area
- 148 days
- 8
- 0
Zillow last checked:
Listing updated:
Listed by:
ROYAL HERITAGE REALTY LTD.
Source: TRREB,MLS®#: X13039040 Originating MLS®#: Central Lakes Association of REALTORS
Originating MLS®#: Central Lakes Association of REALTORSFacts & features
Interior
Bedrooms & bathrooms
- Bedrooms: 3
- Bathrooms: 2
Primary bedroom
- Level: Main
- Dimensions: 3.35 x 3.68
Bedroom 2
- Level: Main
- Dimensions: 2.76 x 4.08
Bedroom 3
- Level: Main
- Dimensions: 1.73 x 3.04
Dining room
- Level: Main
- Dimensions: 4.84 x 3.09
Kitchen
- Level: Main
- Dimensions: 2.49 x 3.09
Living room
- Level: Main
- Dimensions: 8.24 x 3.68
Other
- Level: Basement
- Dimensions: 15.06 x 4
Recreation
- Level: Basement
- Dimensions: 9.34 x 3.37
Heating
- Forced Air, Propane
Cooling
- Central Air
Appliances
- Included: Built-In Oven, Countertop Range, Water Heater Owned, Water Treatment
Features
- In-Law Capability
- Basement: Full,Partially Finished
- Has fireplace: Yes
- Fireplace features: Wood Burning Stove
Interior area
- Living area range: 1100-1500 null
Video & virtual tour
Property
Parking
- Total spaces: 10
- Parking features: Garage Door Opener
- Has garage: Yes
Features
- Patio & porch: Deck, Patio
- Exterior features: Year Round Living
- Pool features: None
- Has view: Yes
- View description: Garden, Lake
- Has water view: Yes
- Water view: Lake
Lot
- Size: 0.85 Acres
Details
- Parcel number: 632000185
- Other equipment: Sump Pump
Construction
Type & style
- Home type: SingleFamily
- Architectural style: Bungalow
- Property subtype: Single Family Residence
Materials
- Brick, Stone
- Foundation: Concrete Block
- Roof: Metal
Utilities & green energy
- Sewer: Septic
Community & HOA
Location
- Region: Kawartha Lakes
Financial & listing details
- Annual tax amount: C$4,051
- Date on market: 4/24/2026
Price history
Price history is unavailable.
Public tax history
Tax history is unavailable.
Climate risks
Neighborhood: K0M
Nearby schools
GreatSchools rating
No schools nearby
We couldn't find any schools near this home.

Similar homes
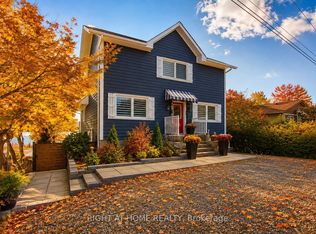
- C$799,0004 bd2 ba-- sqft34 Helen Cres, Kawartha Lakes, ON K0M 2C0For Sale
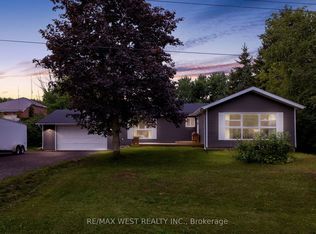 MLS ID #X13661776, RE/MAX WEST REALTY INC.. TRREB
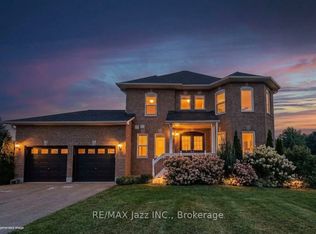
 - C$824,5004 bd2 ba-- sqft36 Summer Dr, Kawartha Lakes, ON K0M 2C0For Sale
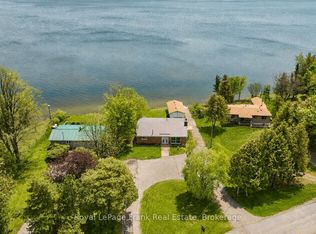 MLS ID #X13151952, Royal LePage Frank Real Estate. TRREB
 - C$784,0003 bd3 ba-- sqft284 Port Hoover Rd, Kawartha Lakes, ON K0M 2C0For Sale
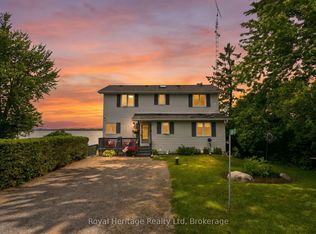 MLS ID #X13469604, Amanda Davis, Salesperson. TRREB
 - C$675,0002 bd1 ba-- sqft222 O'Reilly Ln, Kawartha Lakes, ON K0M 2C0For Sale
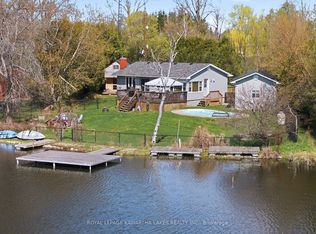 MLS ID #X12943082, Royal Lepage Kawartha Lakes Realty Inc.. TRREB
