Welcome to 1945 Sturgeon Rd. This 4 bedroom, 2 bath country home is nestled on a picturesque 1.7 acre lot, complete with a serene stream meandering around the property, offering a peaceful retreat like no other. Step inside to discover a thoughtfully designed layout, featuring a spacious living room with a charming fireplace mantle, a sprawling main floor primary bedroom with an ensuite bath and walk-in closet that conveniently houses the main floor laundry. The main floor family room beckons you to unwind, with a walkout to the multi-level deck that overlooks the lush grounds and ravine.This home boasts numerous upgrades, including a new metal roof installed in 2017, a large barn, workshop with a concrete floor, second-floor loft, and a greenhouse for the avid gardener. Outside, you'll find meticulously maintained gardens, a tranquil pond, a spacious fire pit area for gatherings, and a long paved driveway leading to a rear carport with additional parking lot area. Begin your day on the beautiful front covered porch, savoring your morning coffee as you take in the peaceful surroundings.This move-in ready gem is awaiting your personal viewing, offering a perfect blend of comfort, and natural beauty.--
For sale
C$699,900
1945 Sturgeon Rd, Kawartha Lakes, ON K0M 1L0
4beds
2baths
Single Family Residence
Built in ----
1 Square Feet Lot
$-- Zestimate®
C$--/sqft
C$-- HOA
What's special
Charming fireplace mantleEnsuite bathWalk-in closetMain floor laundryMain floor family roomLarge barnSecond-floor loft
- 15 hours
- 1
- 0
Zillow last checked:
Listing updated:
Listed by:
AFFINITY GROUP PINNACLE REALTY LTD.
Source: TRREB,MLS®#: X14148126 Originating MLS®#: Central Lakes Association of REALTORS
Facts & features
Interior
Bedrooms & bathrooms
- Bedrooms: 4
- Bathrooms: 2
Bedroom 2
- Level: Second
- Dimensions: 2.61 x 2.72
Bedroom 3
- Level: Second
- Dimensions: 3.47 x 3.48
Bathroom
- Level: Second
- Dimensions: 3.47 x 2.75
Bathroom
- Level: Main
- Dimensions: 1.98 x 1.99
Foyer
- Level: Main
- Dimensions: 4.02 x 4.15
Kitchen
- Level: Main
- Dimensions: 3.58 x 2.73
Living room
- Level: Main
- Dimensions: 3.47 x 6.33
Sunroom
- Level: Main
- Dimensions: 1.84 x 5.92
Heating
- Forced Air, Propane
Cooling
- Central Air
Features
- Central Vacuum, Primary Bedroom - Main Floor
- Basement: Partial
- Has fireplace: Yes
- Fireplace features: Propane
Interior area
- Living area range: 1500-2000 null
Video & virtual tour
Property
Parking
- Total spaces: 12
- Parking features: Private
- Has garage: Yes
Features
- Stories: 2
- Patio & porch: Deck
- Pool features: None
- Waterfront features: None
Lot
- Size: 1 Square Feet
- Features: Ravine, River/Stream, Wooded/Treed, Irregular Lot
Details
- Parcel number: 631430365
Construction
Type & style
- Home type: SingleFamily
- Property subtype: Single Family Residence
Materials
- Vinyl Siding
- Foundation: Stone
- Roof: Metal
Utilities & green energy
- Sewer: Septic
Community & HOA
Location
- Region: Kawartha Lakes
Financial & listing details
- Annual tax amount: C$2,716
- Date on market: 11/4/2026
Price history
Price history is unavailable.
Public tax history
Tax history is unavailable.
Climate risks
Neighborhood: K0M
Nearby schools
GreatSchools rating
No schools nearby
We couldn't find any schools near this home.
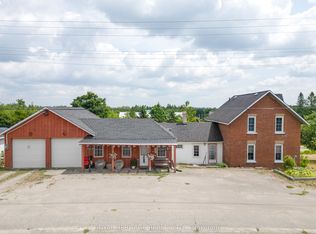
- C$649,9004 bd2 ba-- sqft1984 Sturgeon Rd, Kawartha Lakes, ON K0M1L0For Sale
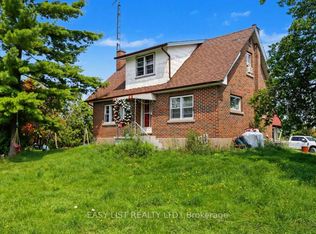
- C$899,0003 bd1 ba-- sqft1860 Sturgeon Rd, Kawartha Lakes, ON K0M1L0For Sale
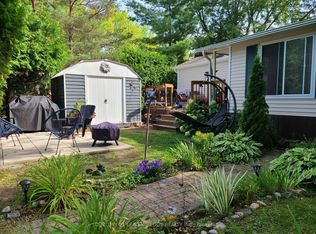
- C$74,9002 bd1 ba-- sqft2152 County Road 36 Rd #177, Kawartha Lakes, ON K0M1L0For Sale
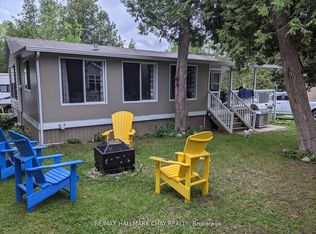
- C$99,9002 bd1 ba-- sqft2152 County Road 36 Rd #236, Kawartha Lakes, ON K0M1L0For Sale
Similar homes
- C$699,9004 bd2 ba-- sqft152 Settlers Rd, Kawartha Lakes, ON K0L 2X0For Sale
 MLS ID #X13612846, RE/MAX REALTRON REALTY INC.. TRREB
- C$714,9004 bd2 ba-- sqft75 Prescott Rd, Kawartha Lakes, ON K0M 1A0For Sale
 MLS ID #X13124302, Royal Lepage Kawartha Lakes Realty Inc.. TRREB
- C$599,9003 bd1 ba-- sqft105 Victoria Dr, Kawartha Lakes, ON K0M 1G0For Sale
 MLS ID #X13865800, AFFINITY GROUP PINNACLE REALTY LTD.. TRREB
- C$679,9004 bd2 ba-- sqft690 Post Rd, Kawartha Lakes, ON K0L 2X0For Sale
 MLS ID #X13477432, Re/Max All-Stars Realty Inc.. TRREB
