Discover the charm and character of this historic four-season home or cottage, ideally located in the highly sought-after community of Sturgeon Point. Set on a rare double lot, this spacious property blends the warmth of an original early-1900s cottage with a substantial 1980s addition, creating the perfect balance of timeless charm and modern living. Offering three generous bedrooms, two bathrooms, a bright three-season sunroom, and a full unfinished basement, this home is much larger than it appears from the street. Whether you're looking for a year-round residence or a family cottage, there's plenty of space to make it your own. Recent updates include the roof (2019), furnace (2023), hot water tank (2022), front porch (2025), along with some updated windows and doors, providing a solid foundation for your future improvements. With a little cosmetic updating, this property has the potential to truly shine. Enjoy the relaxed lifestyle that makes Sturgeon Point so special. Walk to the beach, waterfront park, golf course, and sailing club, all while being part of one of the Kawarthas' most friendly and historic communities. A rare opportunity to own a character-filled property on a generous lot in an exceptional location.
For sale
C$549,900
27 2nd St, Kawartha Lakes, ON K0M 1N0
3beds
2baths
Single Family Residence
Built in ----
8,772 Square Feet Lot
$-- Zestimate®
C$--/sqft
C$-- HOA
What's special
Rare double lotThree generous bedroomsTwo bathroomsBright three-season sunroomFull unfinished basementUpdated windows and doorsGenerous lot
- 49 days
- 32
- 3
Zillow last checked:
Listing updated:
Listed by:
AFFINITY GROUP PINNACLE REALTY LTD.
Source: TRREB,MLS®#: X13597828 Originating MLS®#: Central Lakes Association of REALTORS
Originating MLS®#: Central Lakes Association of REALTORSFacts & features
Interior
Bedrooms & bathrooms
- Bedrooms: 3
- Bathrooms: 2
Primary bedroom
- Level: Main
- Dimensions: 4.3 x 5.7
Bedroom 2
- Level: Main
- Dimensions: 3.66 x 3.35
Bedroom 3
- Level: Main
- Dimensions: 5.09 x 3.35
Bathroom
- Level: Main
- Dimensions: 2.74 x 2.56
Bathroom
- Level: Main
- Dimensions: 3.29 x 2.78
Dining room
- Level: Main
- Dimensions: 4.6 x 3.32
Foyer
- Level: Main
- Dimensions: 2.74 x 1.37
Kitchen
- Level: Main
- Dimensions: 3.44 x 5.18
Laundry
- Level: Main
- Dimensions: 4.45 x 5.22
Living room
- Level: Main
- Dimensions: 6.13 x 5.72
Recreation
- Level: Basement
- Dimensions: 10.12 x 8.2
Sunroom
- Level: Main
- Dimensions: 3.69 x 4.3
Utility room
- Level: Basement
- Dimensions: 5.79 x 5.61
Heating
- Forced Air, Propane
Cooling
- Central Air
Features
- In-Law Capability, Primary Bedroom - Main Floor
- Basement: Full,Partially Finished
- Has fireplace: No
Interior area
- Living area range: 1500-2000 null
Property
Parking
- Total spaces: 3
- Parking features: Private
- Has garage: Yes
Features
- Exterior features: Year Round Living
- Pool features: None
Lot
- Size: 8,772 Square Feet
- Features: Beach, Golf, Lake/Pond, Level, Place Of Worship, School Bus Route, Other Shaped Lot
- Topography: Flat
Details
- Parcel number: 631450124
Construction
Type & style
- Home type: SingleFamily
- Architectural style: Bungalow
- Property subtype: Single Family Residence
Materials
- Board & Batten
- Foundation: Block
- Roof: Asphalt Shingle
Utilities & green energy
- Sewer: Septic
Community & HOA
Location
- Region: Kawartha Lakes
Financial & listing details
- Annual tax amount: C$3,504
- Date on market: 7/23/2026
Price history
Price history is unavailable.
Public tax history
Tax history is unavailable.
Climate risks
Neighborhood: K0M
Nearby schools
GreatSchools rating
No schools nearby
We couldn't find any schools near this home.


Similar homes
- C$499,0003 bd1 ba-- sqft21 3rd St, Kawartha Lakes, ON K0M 1N0For Sale
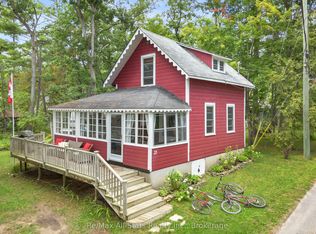 MLS ID #X13711704, Re/Max All-Stars Realty Inc.. TRREB
 - C$549,9004 bd2 ba-- sqft48 Kennedy Dr, Kawartha Lakes, ON K0M 1N0For Sale
 MLS ID #X13675284, AFFINITY GROUP PINNACLE REALTY LTD.. TRREB
 - C$449,9003 bd1 ba-- sqft17 Dodd St, Kawartha Lakes, ON K0M 1N0For Sale
 MLS ID #X13765034, AFFINITY GROUP PINNACLE REALTY LTD.. TRREB
 - C$499,0002 bd1 ba-- sqft29 Francis St E, Kawartha Lakes, ON K0M 1N0For Sale
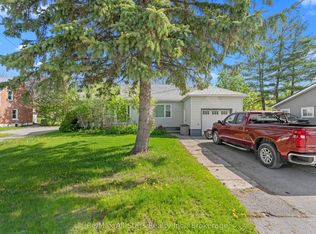 MLS ID #X13174708, Re/Max All-Stars Realty Inc.. TRREB
