Welcome to this charming 2-storey all-brick century home in the heart of desirable Fenelon Falls, where timeless character meets thoughtful modern updates. From the moment you step inside, the spacious, bright foyer sets the tone for a warm and inviting home filled with classic architectural details. Offering 3 spacious bedrooms and 2 updated bathrooms, this well-maintained home provides comfortable living space for families, couples or those looking to enjoy the convenience of small-town living. The modern, spacious kitchen is designed for everyday family life and entertaining, while the separate living and dining rooms offer plenty of room to gather with family and friends. A versatile main-floor family room adds valuable flexibility and could also be used as a primary bedroom, home office or additional living space, creating the potential for convenient main-floor living. Outside, enjoy the generous corner lot, private deck and ample yard space-perfect for morning coffee, summer BBQs and relaxing outdoors. The detached 24' x 24' double-car garage provides excellent parking, storage and workspace. Ideally located in the heart of Fenelon Falls, this home is close to shopping, restaurants, parks, beaches, schools, churches, the recreation centre and the area's many year-round amenities. Enjoy the welcoming community, waterfront lifestyle and natural beauty that make Fenelon Falls such a sought-after Kawartha Lakes destination. A rare opportunity to own a character-filled century home with modern comforts, generous outdoor space and an exceptional location. Come see why this could be the one you've been waiting for!
For sale
C$619,000
135 Colborne St, Kawartha Lakes, ON K0M 1N0
3beds
2baths
Single Family Residence
Built in ----
0 Square Feet Lot
$-- Zestimate®
C$--/sqft
C$-- HOA
What's special
Spacious bright foyerClassic architectural detailsModern spacious kitchenVersatile main-floor family roomGenerous corner lotPrivate deckAmple yard space
- 37 days
- 9
- 0
Zillow last checked:
Listing updated:
Listed by:
Royal Lepage Kawartha Lakes Realty Inc.
Source: TRREB,MLS®#: X13805632 Originating MLS®#: Central Lakes Association of REALTORS
Originating MLS®#: Central Lakes Association of REALTORSFacts & features
Interior
Bedrooms & bathrooms
- Bedrooms: 3
- Bathrooms: 2
Primary bedroom
- Level: Second
- Dimensions: 5.52 x 4
Bedroom 2
- Level: Second
- Dimensions: 3.32 x 3.02
Bedroom 3
- Level: Second
- Dimensions: 3.02 x 3.9
Bathroom
- Level: Second
- Dimensions: 3.02 x 2.2
Bathroom
- Level: Main
- Dimensions: 1.25 x 1.98
Dining room
- Level: Main
- Dimensions: 3.9 x 2.78
Family room
- Level: Main
- Dimensions: 2.93 x 5.52
Foyer
- Level: Main
- Dimensions: 1.71 x 5.55
Kitchen
- Level: Main
- Dimensions: 4.21 x 5.52
Living room
- Level: Main
- Dimensions: 4.02 x 4.85
Heating
- Forced Air, Propane
Cooling
- Central Air
Appliances
- Included: Water Heater Owned
Features
- Basement: Unfinished
- Has fireplace: No
Interior area
- Living area range: 2000-2500 null
Property
Parking
- Total spaces: 6
- Parking features: Private
- Has garage: Yes
Features
- Stories: 2
- Patio & porch: Deck, Porch
- Exterior features: Landscaped
- Pool features: None
Lot
- Size: 0 Square Feet
- Features: Beach, Golf, Park, Place Of Worship, Rec./Commun.Centre, School, Rectangular Lot
- Topography: Flat
Details
- Parcel number: 631540065
Construction
Type & style
- Home type: SingleFamily
- Property subtype: Single Family Residence
Materials
- Brick
- Foundation: Stone
- Roof: Asphalt Shingle
Utilities & green energy
- Sewer: Sewer
Community & HOA
Location
- Region: Kawartha Lakes
Financial & listing details
- Tax assessed value: C$213,000
- Annual tax amount: C$2,681
- Date on market: 9/19/2026
Price history
Price history is unavailable.
Public tax history
Tax history is unavailable.
Climate risks
Neighborhood: K0M
Nearby schools
GreatSchools rating
No schools nearby
We couldn't find any schools near this home.

Similar homes
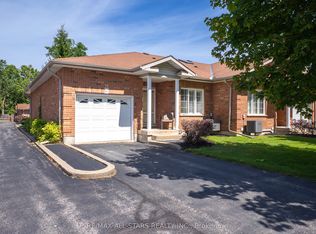
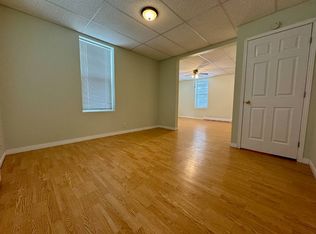
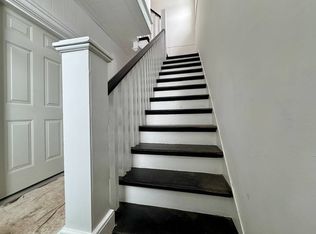
- C$630,0004 bd2 ba-- sqft21 Francis St E, Kawartha Lakes, ON K0M 1N0For Sale
 MLS ID #X13684064, Re/Max All-Stars Realty Inc.. TRREB
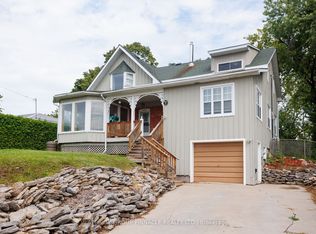
 - C$589,0004 bd2 ba-- sqft95 Bond St E, Kawartha Lakes, ON K0M 1N0For Sale
 MLS ID #X13745508, AFFINITY GROUP PINNACLE REALTY LTD.. TRREB
 - C$674,9003 bd2 ba-- sqft56 West St N, Kawartha Lakes, ON K0M 1N0For Sale
 MLS ID #X13751434, MANOR HILL REALTY INC.. TRREB
 - C$639,0003 bd2 ba-- sqft45 Janlisda Dr, Kawartha Lakes, ON K0M 1N0For Sale
 MLS ID #X13624324, Re/Max All-Stars Realty Inc.. TRREB
