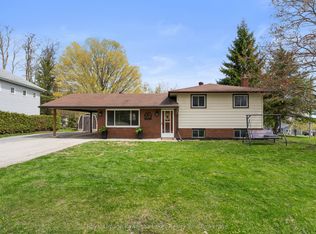
Welcome to this spacious home offering 4 bedrooms, along with 2 bathrooms, perfectly situated on a quiet street in the heart of Fenelon Falls. Offering the convenience of in-town living with the feel of a private retreat, this property is packed with features you will love. Step inside to a large, open-concept kitchen and family room. The family room is equipped with a cozy propane fireplace, while a second propane fireplace warms the separate dining room, adding ambiance and warmth to every meal. With multiple heat sources throughout, comfort is guaranteed no matter the season. An enclosed front porch/sunroom offers a bright, versatile space to enjoy year-round, whether as a reading nook, mudroom, or extra sitting area. Convenient garage entry makes coming home a breeze, while the fully fenced backyard offers a private outdoor oasis for children, pets, or entertaining. For the ultimate in relaxation, this home has your very own hot tub and sauna, turning everyday living into a spa-like experience. Don't miss your chance to own this rare combination of space, comfort, and luxury in a peaceful, in-town setting. Book your showing today!
For sale
C$639,000
95 Bond St E, Kawartha Lakes, ON K0M 1N0
4beds
2baths
Single Family Residence
Built in ----
6,776 Square Feet Lot
$-- Zestimate®
C$--/sqft
C$-- HOA
What's special
Cozy propane fireplace
- 6 days
- 11
- 1
Zillow last checked:
Listing updated:
Listed by:
AFFINITY GROUP PINNACLE REALTY LTD.
Source: TRREB,MLS®#: X13745508 Originating MLS®#: Central Lakes Association of REALTORS
Originating MLS®#: Central Lakes Association of REALTORSFacts & features
Interior
Bedrooms & bathrooms
- Bedrooms: 4
- Bathrooms: 2
Primary bedroom
- Level: Second
- Dimensions: 3.42 x 7.8
Bedroom 2
- Level: Second
- Dimensions: 2.84 x 3.38
Dining room
- Level: Main
- Dimensions: 3.32 x 8.77
Heating
- Baseboard, Electric
Cooling
- Other
Appliances
- Included: Built-In Oven, Water Heater Owned
Features
- Sauna
- Basement: Half
- Has fireplace: Yes
- Fireplace features: Free Standing, Living Room, Propane
Interior area
- Living area range: 2000-2500 null
Property
Parking
- Total spaces: 6
- Parking features: Private
- Has garage: Yes
Features
- Stories: 2
- Patio & porch: Deck, Porch
- Exterior features: Landscaped, Year Round Living
- Pool features: None
- Has spa: Yes
- Spa features: Hot Tub
- Has view: Yes
- View description: Clear, Panoramic
- Waterfront features: None
Lot
- Size: 6,776 Square Feet
- Features: Beach, Golf, Place Of Worship, Rec./Commun.Centre, School
- Topography: Dry,Sloping
Details
- Additional structures: Fence - Full, Other
- Parcel number: 631480163
- Other equipment: Propane Tank
Construction
Type & style
- Home type: SingleFamily
- Property subtype: Single Family Residence
Materials
- Board & Batten
- Foundation: Block, Brick
- Roof: Asphalt Shingle
Utilities & green energy
- Sewer: Sewer
Community & HOA
Location
- Region: Kawartha Lakes
Financial & listing details
- Annual tax amount: C$3,349
- Date on market: 9/4/2026
Price history
Price history is unavailable.
Public tax history
Tax history is unavailable.
Climate risks
Neighborhood: K0M
Nearby schools
GreatSchools rating
No schools nearby
We couldn't find any schools near this home.

Similar homes
- C$670,0004 bd2 ba-- sqft21 Francis St E, Kawartha Lakes, ON K0M 1N0For Sale
 MLS ID #X13684064, Re/Max All-Stars Realty Inc.. TRREB
 - C$698,9003 bd2 ba-- sqft56 West St N, Kawartha Lakes, ON K0M 1N0For Sale
 MLS ID #X13751434, MANOR HILL REALTY INC.. TRREB
 - C$569,0006 bd4 ba-- sqft18 Kennedy Dr, Kawartha Lakes, ON K0M 1N0For Sale
 MLS ID #X13718840, ROYAL LEPAGE FIRST CONTACT REALTY. TRREB
 - C$549,9004 bd2 ba-- sqft48 Kennedy Dr, Kawartha Lakes, ON K0M 1N0For Sale
 MLS ID #X13675284, AFFINITY GROUP PINNACLE REALTY LTD.. TRREB
