Welcome to 40 Elliot St, perfectly located in the heart of downtown Fenelon Falls. This beautifully renovated Century home features four bedrooms and two baths, with thoughtful updates throughout to offer modern comfort in every room. The stunning new kitchen, updated flooring, and brand new appliances create a fresh, inviting space, while convenient main floor laundry and two bedrooms-including the primary-are easily accessible on the main level. Just a five-minute walk from both the public school and high school, as well as groceries and downtown shopping, the location provides exceptional convenience. The property boasts maintenance-free new siding, a durable metal roof, a new garden shed, a detached garage, and both a new front deck and rear concrete patio with a hot tub, all set within an oversized and private backyard. A certified woodstove adds warmth and style, efficiently heating the entire home. Bright, open rooms offer plenty of space for the whole family, making this a fantastic family home at a very reasonable price.Book your showing today!
For sale
C$524,900
40 Elliot St, Kawartha Lakes, ON K0M 1N0
4beds
2baths
Single Family Residence
Built in ----
10,200 Square Feet Lot
$-- Zestimate®
C$--/sqft
C$-- HOA
What's special
Beautifully renovated century homeStunning new kitchenUpdated flooringBrand new appliancesConvenient main floor laundryMaintenance-free new sidingDurable metal roof
- 130 days
- 2
- 0
Zillow last checked:
Listing updated:
Listed by:
Re/Max All-Stars Realty Inc.
Source: TRREB,MLS®#: X13455108 Originating MLS®#: Central Lakes Association of REALTORS
Originating MLS®#: Central Lakes Association of REALTORSFacts & features
Interior
Bedrooms & bathrooms
- Bedrooms: 4
- Bathrooms: 2
Primary bedroom
- Description: Primary Bedroom
- Level: Main
- Area: 20.57 Square Meters
- Area source: Other
- Dimensions: 4.52 x 4.55
Bedroom 2
- Description: Bedroom 2
- Level: Main
- Area: 9.69 Square Meters
- Area source: Other
- Dimensions: 3.32 x 2.92
Bedroom 3
- Description: Bedroom 3
- Level: Second
- Area: 20.41 Square Meters
- Area source: Other
- Dimensions: 5.75 x 3.55
Bedroom 4
- Description: Bedroom 4
- Level: Second
- Area: 10.71 Square Meters
- Area source: Other
- Dimensions: 3.40 x 3.15
Dining room
- Description: Dining Room
- Level: Main
- Area: 17.83 Square Meters
- Area source: Other
- Dimensions: 5.75 x 3.10
Family room
- Description: Family Room
- Level: Main
- Area: 20.02 Square Meters
- Area source: Other
- Dimensions: 4.40 x 4.55
Kitchen
- Description: Kitchen
- Level: Main
- Area: 18.29 Square Meters
- Area source: Other
- Dimensions: 4.55 x 4.02
Laundry
- Description: Laundry
- Level: Main
- Area: 10.14 Square Meters
- Area source: Other
- Dimensions: 3.46 x 2.93
Living room
- Description: Living Room
- Level: Main
- Area: 20.7 Square Meters
- Area source: Other
- Dimensions: 4.56 x 4.54
Heating
- Forced Air, Propane
Cooling
- Other
Appliances
- Included: Water Heater Owned
Features
- Primary Bedroom - Main Floor, Upgraded Insulation
- Basement: Crawl Space
- Has fireplace: Yes
- Fireplace features: Wood Burning Stove, Free Standing
Interior area
- Living area range: 1500-2000 null
Property
Parking
- Total spaces: 5
- Parking features: Private
- Has garage: Yes
Features
- Stories: 1.5
- Pool features: None
Lot
- Size: 10,200 Square Feet
- Features: Golf, Lake Access, Library, Place Of Worship, School
Details
- Additional structures: Garden Shed
- Parcel number: 631500203
Construction
Type & style
- Home type: SingleFamily
- Property subtype: Single Family Residence
Materials
- Vinyl Siding
- Foundation: Stone
- Roof: Metal
Utilities & green energy
- Sewer: Sewer
Community & HOA
Location
- Region: Kawartha Lakes
Financial & listing details
- Annual tax amount: C$2,015
- Date on market: 6/17/2026
Price history
Price history is unavailable.
Public tax history
Tax history is unavailable.
Climate risks
Neighborhood: K0M
Nearby schools
GreatSchools rating
No schools nearby
We couldn't find any schools near this home.


Similar homes
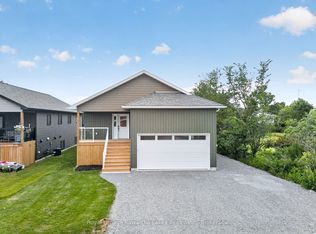
- C$539,9002 bd2 ba-- sqft793 County Road 121 Rd, Kawartha Lakes, ON K0M 1N0For Sale
 MLS ID #X13742788, AFFINITY GROUP PINNACLE REALTY LTD.. TRREB
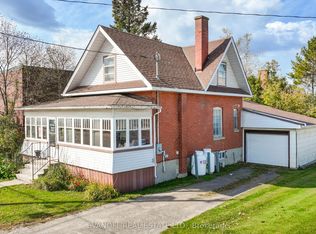
 - C$529,0002 bd2 ba-- sqft112 Murray St, Kawartha Lakes, ON K0M 1N0For Sale
 MLS ID #X13676418, Royal Lepage Kawartha Lakes Realty Inc.. TRREB
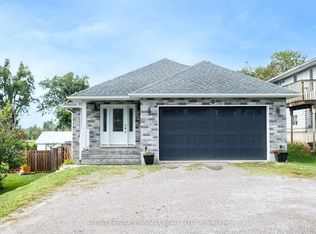
 - C$630,0004 bd2 ba-- sqft21 Francis St E, Kawartha Lakes, ON K0M 1N0For Sale
 MLS ID #X13684064, Re/Max All-Stars Realty Inc.. TRREB
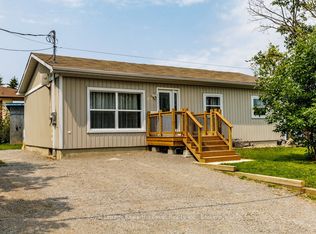
 - C$549,9993 bd2 ba-- sqft52 Concession Rd, Kawartha Lakes, ON K0M 1N0For Sale
 MLS ID #X13221512, Re/Max All-Stars Realty Inc.. TRREB
