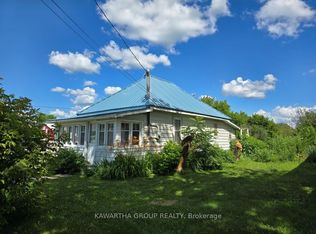
Welcome to this beautifully renovated 2-bedroom, 2-bathroom bungalow in the heart of Fenelon Falls! Offering a bright, open-concept layout and stylish updates throughout, this move-in-ready home combines modern comfort with the convenience of being within walking distance to downtown, schools, restaurants, grocery store, the Victoria Rail Trail and all that Fenelon Falls has to offer. The main floor features a spacious open-concept living and dining area, a modern kitchen, two comfortable bedrooms, and a full 4 piece bathroom. The full basement is easily accessible and provides plenty of additional space. It is partially finished with a new 3 piece bathroom, offering exciting potential for a private in-law suite, guest accommodations, or additional living space. Outside, enjoy your own private yard with an outdoor storage shed. The roof was replaced in 2023 and the home has 200amp service. Whether you're looking for a full-time home, a low-maintenance getaway, or an investment opportunity, this charming bungalow offers the perfect blend of modern updates, flexible living space, and an unbeatable location close to downtown Fenelon Falls.
For sale
C$529,000
112 Murray St, Kawartha Lakes, ON K0M 1N0
2beds
2baths
Single Family Residence
Built in ----
6,099 Square Feet Lot
$-- Zestimate®
C$--/sqft
C$-- HOA
What's special
Bright open-concept layoutStylish updates throughoutModern kitchenTwo comfortable bedroomsFull basementPrivate yardOutdoor storage shed
- 70 days
- 1
- 0
Zillow last checked:
Listing updated:
Listed by:
Royal Lepage Kawartha Lakes Realty Inc.
Source: TRREB,MLS®#: X13676418 Originating MLS®#: Central Lakes Association of REALTORS
Originating MLS®#: Central Lakes Association of REALTORSFacts & features
Interior
Bedrooms & bathrooms
- Bedrooms: 2
- Bathrooms: 2
Heating
- Forced Air, Gas
Cooling
- None
Appliances
- Included: Water Heater Owned
Features
- In-Law Capability, Primary Bedroom - Main Floor
- Basement: Full
- Has fireplace: No
Interior area
- Living area range: 700-1100 null
Property
Parking
- Total spaces: 4
Features
- Pool features: None
- Waterfront features: None
Lot
- Size: 6,099 Square Feet
- Features: Irregular Lot
Details
- Parcel number: 631500166
Construction
Type & style
- Home type: SingleFamily
- Architectural style: Bungalow
- Property subtype: Single Family Residence
Materials
- Vinyl Siding
- Foundation: Poured Concrete
- Roof: Shingle
Utilities & green energy
- Sewer: Sewer
Community & HOA
Community
- Senior community: Yes
Location
- Region: Kawartha Lakes
Financial & listing details
- Annual tax amount: C$2,111
- Date on market: 8/14/2026
Price history
Price history is unavailable.
Public tax history
Tax history is unavailable.
Climate risks
Neighborhood: K0M
Nearby schools
GreatSchools rating
No schools nearby
We couldn't find any schools near this home.


Similar homes
- C$524,9004 bd2 ba-- sqft40 Elliot St, Kawartha Lakes, ON K0M 1N0For Sale
 MLS ID #X13455108, Re/Max All-Stars Realty Inc.. TRREB
 - C$539,9002 bd2 ba-- sqft793 County Road 121 Rd, Kawartha Lakes, ON K0M 1N0For Sale
 MLS ID #X13742788, AFFINITY GROUP PINNACLE REALTY LTD.. TRREB
 - C$515,0004 bd2 ba-- sqft18 Clifton St W, Kawartha Lakes, ON K0M 1N0For Sale
 MLS ID #X13786326, AFFINITY GROUP PINNACLE REALTY LTD.. TRREB
 - C$549,9993 bd2 ba-- sqft52 Concession Rd, Kawartha Lakes, ON K0M 1N0For Sale
 MLS ID #X13221512, Re/Max All-Stars Realty Inc.. TRREB
