Welcome to 32 Teds' Lane in Trent Lakes. This delightful 3 bedroom, 1 bath bungalow has been tastefully updated and is nestled on a beautiful 100x145ft levelled lot amongst a lush landscape of mature trees at the top end of Pigeon Lake. Comfort, style, functionality and location are all wrapped into one exceptional opportunity perfect for First Time Homebuyers, Down-sizers or anyone looking for a serene rural retreat within an unbeatable vibrant community setting. The thoughtfully designed open concept floor plan maximizes space and connectivity providing a bright, spacious feel throughout the main living areas. The spacious kitchen features new stainless steel appliances, plenty of storage and a walk-in pantry. The mudroom steps out to the back deck and allows for seamless entry to the garage where you will find an incredible re-designed space for game nights, enjoying your favourite music or simply relaxing in the hot tub with family and friends. Downstairs, a cozy rec room offers the ultimate flex space for popcorn and movie nights. Generous outdoor decks extend your living space offering indoor/outdoor flow for multiple areas for seating, dining and gathering around your private bonfire for evenings under the stars while roasting marshmallows. Enjoy the many conveniences in Buckhorn - Six Foot Bay Resort & Golf Course, Pizza Alloro, Sandy Beach, Buckhorn Community Center & Sport Complex and much more. A short commute to Ennismore, and 35 mins to Peterborough. All renos, decking, paint, A/C, hot tub, septic were updated in the last 3 years. A home that is sure to impress, book your showing today!
For sale
C$549,000
32 Teds Ln, Trent Lakes, ON K0L 1J0
3beds
1baths
Single Family Residence
Built in ----
0.33 Acres Lot
$-- Zestimate®
C$--/sqft
C$-- HOA
What's special
- 77 days |
- 18 |
- 1 |
Zillow last checked:
Listing updated:
Listed by:
Century 21 United Realty Inc.
Source: TRREB,MLS®#: X13164502 Originating MLS®#: Central Lakes Association of REALTORS
Originating MLS®#: Central Lakes Association of REALTORSFacts & features
Interior
Bedrooms & bathrooms
- Bedrooms: 3
- Bathrooms: 1
Bedroom
- Level: Main
- Dimensions: 3.5 x 2.47
Bedroom
- Level: Main
- Dimensions: 2.59 x 3.5
Bedroom
- Level: Main
- Dimensions: 2.46 x 3.5
Bathroom
- Level: Main
- Dimensions: 1.5 x 1.5
Kitchen
- Level: Main
- Dimensions: 3.56 x 2.16
Laundry
- Level: Basement
- Dimensions: 6.55 x 3.26
Living room
- Level: Main
- Dimensions: 7.95 x 3.5
Mud room
- Level: Main
- Dimensions: 2.77 x 3.47
Other
- Level: Basement
- Dimensions: 3.2 x 2.86
Recreation
- Level: Basement
- Dimensions: 7.04 x 3.2
Utility room
- Level: Basement
- Dimensions: 3.26 x 3.38
Heating
- Forced Air, Propane
Cooling
- Central Air
Appliances
- Included: Bar Fridge, Water Heater Owned
Features
- Primary Bedroom - Main Floor, Storage
- Basement: Partially Finished
- Has fireplace: Yes
- Fireplace features: Electric
Interior area
- Living area range: 700-1100 null
Property
Parking
- Total spaces: 6
- Parking features: Private Double, Garage Door Opener
- Has garage: Yes
Features
- Patio & porch: Deck, Patio
- Exterior features: Recreational Area, Year Round Living
- Pool features: None
- Has spa: Yes
- Spa features: Hot Tub
- Waterfront features: None
Lot
- Size: 0.33 Acres
- Features: Beach, Golf, Rec./Commun.Centre, School, School Bus Route, Wooded/Treed
Details
- Additional structures: Storage
- Parcel number: 283600082
Construction
Type & style
- Home type: SingleFamily
- Architectural style: Bungalow
- Property subtype: Single Family Residence
Materials
- Vinyl Siding
- Foundation: Concrete Block
- Roof: Asphalt Shingle
Utilities & green energy
- Sewer: Septic
- Water: Drilled Well
Community & HOA
Location
- Region: Trent Lakes
Financial & listing details
- Annual tax amount: C$1,829
- Date on market: 5/22/2026
C
Century 21 United Realty Inc.
By pressing Contact Agent, you agree that the real estate professional identified above may call/text you about your search, which may involve use of automated means and pre-recorded/artificial voices. You don't need to consent as a condition of buying any property, goods, or services. Message/data rates may apply. You also agree to our Terms of Use. Zillow does not endorse any real estate professionals. We may share information about your recent and future site activity with your agent to help them understand what you're looking for in a home.
Price history
Price history is unavailable.
Public tax history
Tax history is unavailable.
Climate risks
Neighborhood: K0L
Nearby schools
GreatSchools rating
No schools nearby
We couldn't find any schools near this home.
- C$749,0002 bd4 ba-- sqft24 Teds Ln, Trent Lakes, ON K0L1J0For Sale

- C$949,9005 bd3 ba-- sqft30 Teds Ln, Trent Lakes, ON K0L1J0For Sale
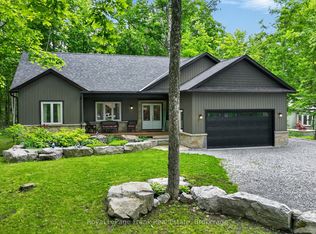
- C$140,0001 sqft0 Sugarbush Cres, Trent Lakes, ON K0L1J0Lot/Land

- C$1,169,0005 bd3 ba-- sqft11A Maplewood Ct, Trent Lakes, ON K0L1J0New Construction

- C$1,069,0003 bd2 ba-- sqft11 Maplewood Ct, Galway Cavendish And Harvey, ON K0L1J0New Construction
- C$499,9003 bd2 ba-- sqft10 Birch Ter, Trent Lakes, ON K0L1J0For Sale
- C$719,9003 bd2 ba-- sqft11 Birch Ter, Trent Lakes, ON K0L1J0For Sale
- C$1,599,9004 bd4 ba-- sqft113 Sugarbush Blvd, Trent Lakes, ON K0L1J0For Sale
Similar homes
- C$549,9003 bd2 ba-- sqft17 Fire Rte #79, Trent Lakes, ON K0L 1J0For Sale
 MLS ID #X13475336, Century 21 United Realty Inc.. TRREB
 - C$499,9002 bd1 ba-- sqft11 Swiss Cres S, Trent Lakes, ON K0M 1A0For Sale
 MLS ID #X13576452, SUTTON GROUP-HERITAGE REALTY INC.. TRREB
 - C$549,9004 bd2 ba-- sqft28 Prince St W, Kawartha Lakes, ON K0M 1A0For Sale
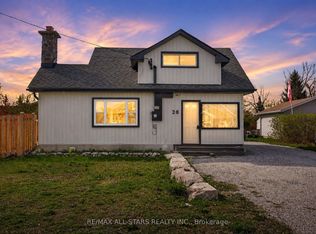 MLS ID #X13109324, Re/Max All-Stars Realty Inc.. TRREB
 - C$699,0003 bd1 ba-- sqft244 Flynns Rd, Trent Lakes, ON K0L 1J0For Sale
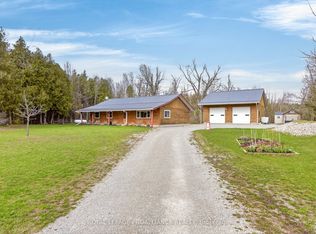 MLS ID #X13585604, ROYAL LEPAGE PROALLIANCE REALTY. TRREB
 - C$699,9003 bd1 ba-- sqft7004 Island Dr #70, Trent Lakes, ON K0L 1J0For SaleMLS ID #X13614004, Century 21 United Realty Inc.. TRREB
- C$659,9004 bd3 ba-- sqft216 Alpine Lake Rd, Trent Lakes, ON K0M 1A0For SaleMLS ID #X13626148, Century 21 United Realty Inc.. TRREB
- C$719,9003 bd2 ba-- sqft11 Birch Ter, Trent Lakes, ON K0L 1J0For SaleMLS ID #X13092036, Century 21 United Realty Inc.. TRREB
- C$499,0003 bd1 ba-- sqft113 Peninsula Dr, Trent Lakes, ON K0M 1A0For SaleMLS ID #X13163220, Century 21 United Realty Inc.. TRREB
- C$589,9002 bd2 ba-- sqft47 Need St, Kawartha Lakes, ON K0M 1A0For SaleMLS ID #X13424858, Re/Max All-Stars Realty Inc.. TRREB
- C$675,0003 bd2 ba-- sqft33 Cadillac Blvd, Kawartha Lakes, ON K0L 2W0For SaleMLS ID #X13644156, REAL BROKER ONTARIO LTD.. TRREB
- C$499,0003 bd1 ba-- sqft280 Edwina Dr, Trent Lakes, ON K0M 1A0For SaleMLS ID #X13533920, Royal LePage Frank Real Estate. TRREB
- C$650,0003 bd2 ba-- sqft79 Brook Rd, Kawartha Lakes, ON K0M 1N0For SaleMLS ID #X13647602, CENTURY 21 PERCY FULTON LTD.. TRREB
- C$524,9003 bd1 ba-- sqft17 Dodd St, Kawartha Lakes, ON K0M 1N0For SaleMLS ID #X13526004, AFFINITY GROUP PINNACLE REALTY LTD.. TRREB
- C$599,9993 bd2 ba-- sqft216 George Dr, Kawartha Lakes, ON K0M 1A0For SaleMLS ID #X12964186, Century 21 United Realty Inc.. TRREB
- C$649,9004 bd2 ba-- sqft59 Jane St, Kawartha Lakes, ON K0M 1A0For SaleMLS ID #X13611132, Re/Max All-Stars Realty Inc.. TRREB
- C$527,9003 bd2 ba-- sqft4 Daniel Ct, Kawartha Lakes, ON K9V 5M3For SaleMLS ID #X13643930, Re/Max All-Stars Realty Inc.. TRREB
- C$695,0004 bd2 ba-- sqft659 Foley Rd, Selwyn, ON K0L 1T0For SaleMLS ID #X13638992, RIGHT AT HOME REALTY INC.. TRREB
- C$549,9993 bd2 ba-- sqft52 Concession Rd, Kawartha Lakes, ON K0M 1N0For SaleMLS ID #X13221512, Re/Max All-Stars Realty Inc.. TRREB
- C$524,9002 bd1 ba-- sqft2234 McCrackens Landing Rd, Douro Dummer, ON K0L 2H0For SaleMLS ID #X13445950, Century 21 United Realty Inc.. TRREB
- C$625,0002 bd2 ba-- sqft2029 Pigeon Lake Rd, Kawartha Lakes, ON K9V 4R5For SaleMLS ID #X13557344, AFFINITY GROUP PINNACLE REALTY LTD.. TRREB
