**Lovingly maintained by the same family for about 30 years, this beautifully updated 2+1 bedroom bungalow offers the perfect blend of comfort, functionality, and location.** Situated on a quiet, low-traffic street in a desirable neighbourhood with excellent schools, this home is ideal for families, downsizers, or those seeking multi-generational living.The heart of the home is the stunning kitchen, professionally renovated in 2017, featuring quality cabinetry, modern finishes, and a gas stove. Tastefully decorated throughout, the main level also offers hardwood flooring in select rooms, two spacious bedrooms, a 4-piece bath, and convenient access to the backyard. The fully finished lower level expands your living space with a generous family room warmed by a cozy gas fireplace, a third bedroom, 3-piece bath, and a separate entrance-creating excellent in-law suite potential. Outside, you'll appreciate the many updates, including newer siding and roof, a paved driveway, and a fully fenced backyard perfect for children, pets, or entertaining. The former garage was thoughtfully converted to create additional living space, enhancing the home's versatility. Located on a peaceful street where traffic is minimal-serving mainly the nearby condominium community-this is a wonderful neighbourhood known for its quiet atmosphere and strong sense of community. Move-in ready and filled with pride of ownership, this is a home you'll be proud to call your own. (Roof update 2024, siding 2024, retaining wall & stairs 2026, kitchen Reno 2017, shed 2020 & appliances 2017 and 2019) *Average costs: Hydro $169/mth, Gas $50/ mth
For sale
C$519,900
4 Daniel Ct, Kawartha Lakes, ON K9V 5M3
3beds
2baths
Single Family Residence
Built in ----
7,523 Square Feet Lot
$-- Zestimate®
C$--/sqft
C$-- HOA
What's special
Stunning kitchenQuality cabinetryModern finishesGas stoveTastefully decorated throughoutTwo spacious bedroomsFully finished lower level
- 81 days
- 8
- 2
Zillow last checked:
Listing updated:
Listed by:
Re/Max All-Stars Realty Inc.
Source: TRREB,MLS®#: X13643930 Originating MLS®#: Central Lakes Association of REALTORS
Originating MLS®#: Central Lakes Association of REALTORSFacts & features
Interior
Bedrooms & bathrooms
- Bedrooms: 3
- Bathrooms: 2
Primary bedroom
- Level: Main
- Dimensions: 4.45 x 3.48
Bedroom 2
- Level: Main
- Dimensions: 3.82 x 3.49
Bedroom 3
- Level: Main
- Dimensions: 3.82 x 5.22
Bathroom
- Level: Lower
- Dimensions: 1.04 x 2.42
Bathroom
- Level: Main
- Dimensions: 2.35 x 2.46
Dining room
- Level: Main
- Dimensions: 2.18 x 3.45
Family room
- Level: Lower
- Dimensions: 4.49 x 7.04
Kitchen
- Level: Main
- Dimensions: 3.05 x 3.45
Laundry
- Level: Lower
- Dimensions: 1.05 x 3.44
Living room
- Level: Main
- Dimensions: 4.55 x 3.45
Other
- Level: Lower
- Dimensions: 3.82 x 1.03
Utility room
- Level: Lower
- Dimensions: 2.52 x 2.4
Heating
- Baseboard, Electric
Cooling
- Window Unit(s)
Features
- In-Law Capability, Primary Bedroom - Main Floor, Storage
- Basement: Walk-Up Access,Separate Entrance,Finished
- Has fireplace: Yes
- Fireplace features: Recreation Room, Natural Gas
Interior area
- Living area range: 1500-2000 null
Video & virtual tour
Property
Parking
- Total spaces: 4
- Parking features: Private Double
Features
- Exterior features: Controlled Entry, Year Round Living
- Pool features: None
- Waterfront features: None
Lot
- Size: 7,523 Square Feet
- Features: Cul de Sac/Dead End, Rectangular Lot
Details
- Additional structures: Garden Shed
- Parcel number: 632170168
Construction
Type & style
- Home type: SingleFamily
- Architectural style: Bungalow-Raised
- Property subtype: Single Family Residence
Materials
- Brick, Vinyl Siding
- Foundation: Concrete
- Roof: Asphalt Shingle
Utilities & green energy
- Sewer: Sewer
Community & HOA
Location
- Region: Kawartha Lakes
Financial & listing details
- Annual tax amount: C$3,735
- Date on market: 8/6/2026
Price history
Price history is unavailable.
Public tax history
Tax history is unavailable.
Climate risks
Neighborhood: K9V
Nearby schools
GreatSchools rating
No schools nearby
We couldn't find any schools near this home.
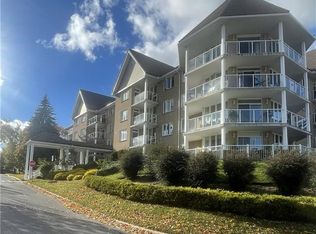
- C$419,9001 bd1 ba630 sqft51 Rivermill Blvd #103, Kawartha Lakes, ON K9V6E8For Sale
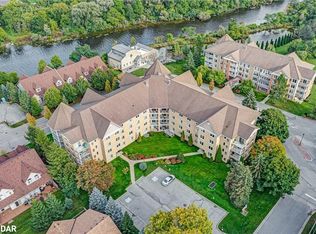
- C$619,9002 bd2 ba-- sqft19 Rivermill Blvd, Kawartha Lakes, ON K9V6C1For Sale

- C$560,0002 bd2 ba1.2k sqft51 Rivermill Blvd #304, Kawartha Lakes, ON K9V6E8Sold
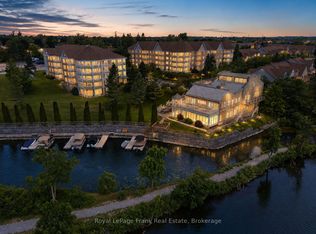
- C$549,0003 bd2 ba-- sqft51 Rivermill Blvd #110, Kawartha Lakes, ON K9V6E8For Sale
Similar homes
- C$539,9003 bd2 ba-- sqft96 Regent St, Kawartha Lakes, ON K9V 3V4For Sale
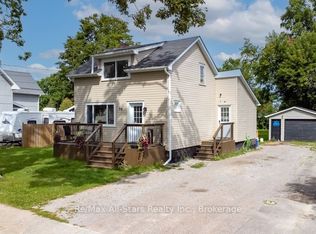 MLS ID #X13705478, Re/Max All-Stars Realty Inc.. TRREB
 - C$459,9003 bd1 ba-- sqft32 Churchill Cres, Kawartha Lakes, ON K9V 3Y6For Sale
 MLS ID #X14099462, Re/Max All-Stars Realty Inc.. TRREB
 - C$499,9003 bd2 ba-- sqft53 Birch Ct, Kawartha Lakes, ON K9V 5J3For Sale
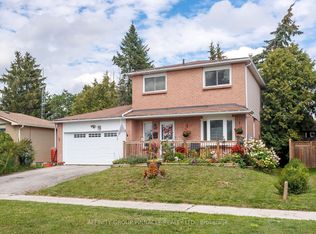 MLS ID #X13651226, AFFINITY GROUP PINNACLE REALTY LTD.. TRREB
 - C$559,9003 bd2 ba-- sqft5 Armour Ct, Kawartha Lakes, ON K9V 1N9For Sale
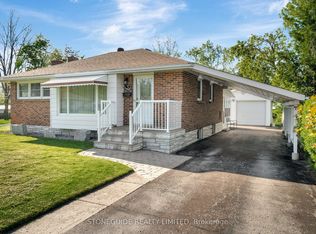 MLS ID #X13684070, Stoneguide Realty Limited. TRREB
