In Lindsay's desirable north end, along the Scugog River, sits the Rivermill Condominium community. 19 Rivermill Blvd is a beautifully maintained bungaloft with exceptional upgrades throughout. Three fully finished levels for all your living needs! A gazebo off the primary suite, on composite decking, provides privacy and worry-free relaxation. The over 350sqft loft is a suite all on its own, with ample closets and private ensuite. The fully finished basement provides lots of space for entertaining, puttering or just plain relaxing. There is an attached garage with access to the house and private driveway offering more exclusive ownership. Enjoy all the condominium community features with full use of the clubhouse, indoor pool, sauna, gym, games room, tennis court and much more. Plus, no more stressing over exterior maintenance-lawn cutting, snow removal or even window cleaning-as this is all taken care of in the maintenance fees! Come check out this 55 and older neighbourhood...adult lifestyle at its best!
For sale
C$639,900
19 Rivermill Blvd, Kawartha Lakes, ON K9V 6C1
2beds
2baths
Townhouse
Built in ----
-- sqft lot
$-- Zestimate®
C$--/sqft
C$748/mo HOA
What's special
- 20 hours |
- 4 |
- 0 |
Zillow last checked:
Listing updated:
Listed by:
Royal Lepage Kawartha Lakes Realty Inc.
Source: TRREB,MLS®#: X13712904 Originating MLS®#: Central Lakes Association of REALTORS
Originating MLS®#: Central Lakes Association of REALTORSFacts & features
Interior
Bedrooms & bathrooms
- Bedrooms: 2
- Bathrooms: 2
Primary bedroom
- Level: Main
- Dimensions: 4.17 x 3.73
Bathroom
- Level: Second
- Dimensions: 2.03 x 2.26
Bathroom
- Level: Main
- Dimensions: 4.04 x 2.82
Breakfast
- Level: Main
- Dimensions: 3.1 x 3.23
Dining room
- Level: Main
- Dimensions: 4.29 x 2.69
Exercise room
- Level: Basement
- Dimensions: 4.65 x 3.66
Game room
- Level: Basement
- Dimensions: 5.49 x 3.71
Kitchen
- Level: Main
- Dimensions: 4.67 x 3.53
Laundry
- Level: Main
- Dimensions: 2.82 x 1.8
Living room
- Level: Main
- Dimensions: 4.88 x 4.09
Loft
- Level: Second
- Dimensions: 8.23 x 5.79
Office
- Level: Basement
- Dimensions: 5.44 x 2.57
Recreation
- Level: Basement
- Dimensions: 6.93 x 7.82
Utility room
- Level: Basement
- Dimensions: 2.49 x 3.07
Heating
- Forced Air, Gas
Cooling
- Central Air
Appliances
- Laundry: In-Suite Laundry, Laundry Room, Sink
Features
- Central Vacuum, ERV/HRV, Storage
- Basement: Finished,Full
- Has fireplace: Yes
- Fireplace features: Living Room, Natural Gas
Interior area
- Living area range: 1600-1799 null
Video & virtual tour
Property
Parking
- Total spaces: 3
- Parking features: Private, Garage Door Opener
- Has garage: Yes
Features
- Patio & porch: Deck
- Exterior features: Landscaped
- On waterfront: Yes
- Waterfront features: Indirect, River
- Body of water: Scugog River
Lot
- Features: Golf, Hospital, Marina, Public Transit, Rec./Commun.Centre, River/Stream
- Topography: Level
Details
- Parcel number: 638220014
Construction
Type & style
- Home type: Townhouse
- Architectural style: Bungaloft
- Property subtype: Townhouse
Materials
- Brick, Vinyl Siding
- Foundation: Concrete
- Roof: Asphalt Shingle
Community & HOA
Community
- Security: Carbon Monoxide Detector(s), Smoke Detector(s)
- Senior community: Yes
HOA
- Amenities included: Club House, Exercise Room, Game Room, Indoor Pool, Party Room/Meeting Room, Tennis Court
- Services included: Common Elements Included, Building Insurance Included, CAC Included
- HOA fee: C$748 monthly
- HOA name: VCC
Location
- Region: Kawartha Lakes
Financial & listing details
- Tax assessed value: C$303,000
- Annual tax amount: C$4,768
- Date on market: 8/26/2026
Price history
Price history is unavailable.
Public tax history
Tax history is unavailable.
Climate risks
Neighborhood: K9V
Nearby schools
GreatSchools rating
No schools nearby
We couldn't find any schools near this home.
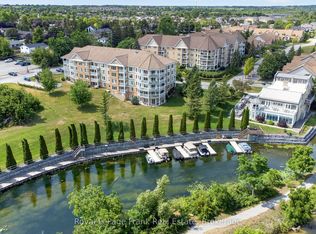
- C$444,9002 bd2 ba-- sqft50 Rivermill Blvd #408, Kawartha Lakes, ON K9V6C1For Sale
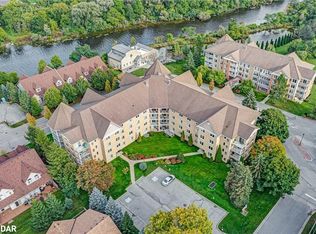
- C$560,0002 bd2 ba1.2k sqft51 Rivermill Blvd #304, Kawartha Lakes, ON K9V6E8Sold
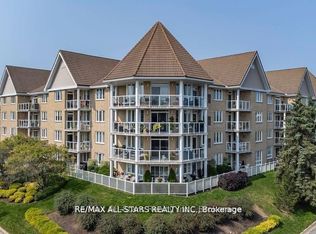
- C$499,9003 bd3 ba-- sqft51 Rivermill Blvd #305, Kawartha Lakes, ON K9V6E8For Sale
- C$439,9002 bd2 ba-- sqft51 Rivermill Blvd #404, Kawartha Lakes, ON K9V6E8For Sale

- C$599,0003 bd2 ba-- sqft51 Rivermill Blvd #110, Kawartha Lakes, ON K9V6E8For Sale
- C$580,0003 bd3 ba1.8k sqft31 Rivermill Blvd #7F, Kawartha Lakes, ON K9V6K6Sold
- C$524,9003 bd2 ba-- sqft4 Daniel Ct, Kawartha Lakes, ON K9V5M3For Sale
- C$1,8992 bd1 ba-- sqft8B Pottinger St, Kawartha Lakes, ON K9V3X3For Rent
Similar homes
- C$679,0005 bd2 ba-- sqft36 Riverview Rd, Kawartha Lakes, ON K9V 1A9For Sale
 MLS ID #X13709288, Royal Heritage Realty Ltd.. TRREB
 - C$634,0002 bd2 ba-- sqft101 Russell St W, Kawartha Lakes, ON K9V 2X5For Sale
 MLS ID #X13700356, Bowes & Cocks Limited. TRREB
 - C$539,9003 bd2 ba-- sqft96 Regent St, Kawartha Lakes, ON K9V 3V4For Sale
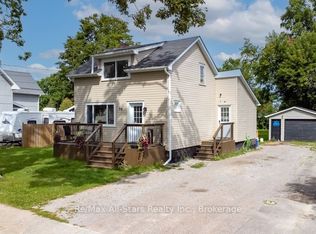 MLS ID #X13705478, Re/Max All-Stars Realty Inc.. TRREB
 - C$565,0003 bd1 ba-- sqft270 William St N, Kawartha Lakes, ON K9V 4C1For Sale
 MLS ID #X13707490, Bowes & Cocks Limited. TRREB
 - C$539,9004 bd2 ba-- sqft20 Queen St, Kawartha Lakes, ON K9V 1G2For SaleMLS ID #X13713736, DAN PLOWMAN TEAM REALTY INC.. TRREB
- C$669,9002 bd2 ba-- sqft221 Kent St W, Kawartha Lakes, ON K9V 2Z1For SaleMLS ID #X13699668, AFFINITY GROUP PINNACLE REALTY LTD.. TRREB
- C$549,9993 bd3 ba-- sqft66 Corley St, Kawartha Lakes, ON K9V 6K2For SaleMLS ID #X13698946, RIGHT AT HOME REALTY INC.. TRREB
- C$649,9994 bd3 ba-- sqft55 King St, Kawartha Lakes, ON K9V 1C7For SaleMLS ID #X13515130, Royal LePage Frank Real Estate. TRREB
- C$649,9003 bd2 ba-- sqft61 Bond St W, Kawartha Lakes, ON K9V 3R3For SaleMLS ID #X13120476, EVANOFF REAL ESTATE LTD.. TRREB
- C$599,0003 bd2 ba-- sqft51 Rivermill Blvd #110, Kawartha Lakes, ON K9V 6E8For SaleMLS ID #X13458592, Royal LePage Frank Real Estate. TRREB
- C$585,0005 bd2 ba-- sqft176 Elgin St, Kawartha Lakes, ON K9V 6B3For SaleMLS ID #X13697924, Re/Max All-Stars Realty Inc.. TRREB
- C$444,9002 bd2 ba-- sqft50 Rivermill Blvd #408, Kawartha Lakes, ON K9V 6C1For SaleMLS ID #X13601638, Royal LePage Frank Real Estate. TRREB
- C$649,9004 bd3 ba-- sqft58 Victoria Ave N, Kawartha Lakes, ON K9V 4G5For SaleMLS ID #X13234730, Keller Williams Energy Real Estate. TRREB
- C$729,0004 bd4 ba-- sqft34 Kirkconnell Rd, Kawartha Lakes, ON K9V 6E7For SaleMLS ID #X13699450, Re/Max All-Stars Realty Inc.. TRREB
- C$524,9003 bd2 ba-- sqft4 Daniel Ct, Kawartha Lakes, ON K9V 5M3For SaleMLS ID #X13643930, Re/Max All-Stars Realty Inc.. TRREB
- C$599,9003 bd2 ba-- sqft25 Riverview Rd, Kawartha Lakes, ON K9V 1B2For SaleMLS ID #X13683346, Revel Realty Inc.. TRREB
- C$698,9004 bd2 ba-- sqft227 Victoria Ave W, Kawartha Lakes, ON K9V 6C9For SaleMLS ID #X13229864, SUTTON GROUP-HERITAGE REALTY INC.. TRREB
- C$599,0005 bd3 ba-- sqft96 Elgin St, Kawartha Lakes, ON K9V 3W7For SaleMLS ID #X13593242, CMI REAL ESTATE INC.. TRREB
- C$899,5005 bd4 ba-- sqft12 Russell St E, Kawartha Lakes, ON K9V 1Z8For SaleMLS ID #X13706448, AFFINITY GROUP PINNACLE REALTY LTD.. TRREB
- C$475,0003 bd1 ba-- sqft46 Northlin Park Rd, Kawartha Lakes, ON K9V 4P4For SaleMLS ID #X13703466, ROYAL LEPAGE TERREQUITY SW REALTY. TRREB
