Your search ends here! Welcome home to this beautiful, bright corner unit with westerly exposure offering 2 bedrooms, 2 bathrooms and a fantastic corner layout with loads of wrap around windows and large principal rooms. This lovely home features gleaming hardwood floors, a large family room, separate dining room and an open concept living room with cozy gas fireplace to curl up beside and enjoy your next novel! Retreat to the large primary bedroom which boasts an oversized walk-in closet and 5 piece ensuite with separate shower. The second bedroom is perfect for visitors or can be used as a private office with double closets offering plenty of storage space. The eat-in kitchen is perfect for daily dining or if you're entertaining family or guests the separate dining room is just steps away. Enjoy your morning coffee or evening glass of wine on your own private balcony. This unit offers a bonus pantry room with loads of shelving and even more storage! Freshly painted throughout, this gorgeous home comes complete with a premium located underground parking space and storage locker. 51 Rivermill is an exceptionally well-managed, pet-friendly building with impeccably maintaned grounds, a stunning natural setting and is just steps to the water with private docking available. Maintenance fees include all utilities!
Sold for $560,000
C$560,000
51 Rivermill Blvd #304, Kawartha Lakes, ON K9V 6E8
2beds
1,261sqft
Condo/Apt Unit, Residential, Condominium
Built in ----
-- sqft lot
$-- Zestimate®
C$444/sqft
C$2,406 Estimated rent
Home value
Not available
Estimated sales range
Not available
Not available
Owner options
List your home for rent
C$2,406/mo
Rent Zestimate®
Find your next renter with Zillow Rental Manager. Plus, with online applications, you can quickly screen prospective tenants – for free.
C$2,406/mo
Rent Zestimate®
Refinance and save
C$3,389/mo
Est. payment
Refinancing to a lower rate could help reduce your monthly payments and save thousands over the life of the loan.
C$3,389/mo
Est. payment
Explore your selling options
Work with a Zillow partner agent
Leverage their expertise and Zillow's premium Showcase listings to get your home seen by more buyers.
Get startedList with your own agent
Get your home in front of millions of buyers by listing it on Zillow.
Learn how to do itSell it yourself
Take full control of how buyers see your home on Zillow by listing For Sale by Owner (FSBO).
List your homeWhat's special
Zillow last checked:
Listing updated:
Listed by:
Deanna Pescador, Salesperson,
Main Street Realty Ltd. Brokerage
Source: ITSO,MLS®#: 40644651Originating MLS®#: Barrie & District Association of REALTORS® Inc.
Facts & features
Interior
Bedrooms & bathrooms
- Bedrooms: 2
- Bathrooms: 2
- Full bathrooms: 2
- Main level bathrooms: 2
- Main level bedrooms: 2
Kitchen
- Level: Main
Heating
- Forced Air, Natural Gas
Cooling
- Central Air
Appliances
- Included: Dishwasher, Dryer, Microwave, Range Hood, Refrigerator, Stove, Washer
- Laundry: In-Suite
Features
- Auto Garage Door Remote(s), Elevator
- Has fireplace: No
Interior area
- Total structure area: 1,261
- Total interior livable area: 1,261 sqft
- Finished area above ground: 1,261
Property
Parking
- Total spaces: 1
- Parking features: Guest
- Garage spaces: 1
Features
- Patio & porch: Open
- Waterfront features: Access to Water, Lake Privileges, River/Stream
- Frontage type: East
Lot
- Features: Urban, Ample Parking, Greenbelt, Library, Park, Quiet Area, Rec./Community Centre
Details
- Additional parcels included: 638190079
- Parcel number: 638190024
- Zoning: Residential
Construction
Type & style
- Home type: Condo
- Architectural style: 1 Storey/Apt
- Property subtype: Condo/Apt Unit, Residential, Condominium
- Attached to another structure: Yes
Materials
- Brick Veneer
- Roof: Other
Condition
- 16-30 Years
- New construction: No
Utilities & green energy
- Sewer: Sewer (Municipal)
- Water: Municipal
Community & HOA
Community
- Security: Smoke Detector
HOA
- Has HOA: Yes
- Amenities included: Clubhouse, Elevator(s), Fitness Center, Game Room, Party Room, Pool, Tennis Court(s), Parking
- Services included: Insurance, Building Maintenance, Central Air Conditioning, Common Elements, Maintenance Grounds, Heat, Hydro, Gas, Parking, Property Management Fees, Snow Removal, Utilities, Water, Water Heater
- HOA fee: C$1,023 monthly
- Second HOA fee: C$1,023 monthly
Location
- Region: Kawartha Lakes
Financial & listing details
- Price per square foot: C$444/sqft
- Annual tax amount: C$3,715
- Date on market: 12/12/2024
- Inclusions: Dishwasher, Dryer, Microwave, Range Hood, Refrigerator, Smoke Detector, Stove, Washer, Fridge, Stove, Built-In Dishwasher, Microwave, Washer & Dryer, Hoodfan, All Electric Light Fixtures, All Bathroom Mirrors, All Closet & Pantry Shelving, New Gas Furnace & Central Air Conditioner (Being Installed November 21)
- Exclusions: None
Price history
| Date | Event | Price |
|---|---|---|
| 2/27/2025 | Sold | C$560,000C$444/sqft |
Source: ITSO #40644651 Report a problem | ||
Public tax history
Tax history is unavailable.
Neighborhood: K9V
Nearby homes
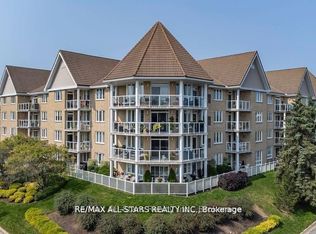
- C$499,9003 bd3 ba-- sqft51 Rivermill Blvd #305, Kawartha Lakes, ON K9V6E8For Sale
- C$439,9002 bd2 ba-- sqft51 Rivermill Blvd #404, Kawartha Lakes, ON K9V6E8For Sale

- C$599,0003 bd2 ba-- sqft51 Rivermill Blvd #110, Kawartha Lakes, ON K9V6E8For Sale

- C$580,0003 bd3 ba1.8k sqft31 Rivermill Blvd #7F, Kawartha Lakes, ON K9V6K6Sold

- C$444,9002 bd2 ba-- sqft50 Rivermill Blvd #408, Kawartha Lakes, ON K9V6C1For Sale
- C$524,9003 bd2 ba-- sqft4 Daniel Ct, Kawartha Lakes, ON K9V5M3For Sale
- C$585,0003 bd1 ba-- sqft270 William St N, Kawartha Lakes, ON K9V4C1For Sale
- C$1,8992 bd1 ba-- sqft8B Pottinger St, Kawartha Lakes, ON K9V3X3For Rent
Nearby schools
GreatSchools rating
No schools nearby
We couldn't find any schools near this home.
- Ontario
- Kawartha Lakes Division
- Kawartha Lakes
- K9V 6E8
- 51 Rivermill Blvd Unit 304
Nearby cities
Nearby zip codes
Other Kawartha Lakes Topics
