
Discover a home that seamlessly blends character with contemporary functionality. This residence showcases classical craftsmanship, featuring original thick wood trim, solid interior doors, and a stunning staircase that serves as a focal point. The main floor is designed for both comfort and style, highlighted by a completely renovated kitchen featuring modern appliances and a gas stove. Upstairs, you will find three bedrooms with walk-in closets, accompanied by a four-piece bathroom with convenient laundry hook-ups. The lower level offers a divided space, featuring a cozy entertainment area alongside a utility room with copious storage and enough space to easily add another bathroom. Additional highlights include an attached, spacious single-car garage with extra room for hobbies or storage. The roof was re-shingled with new soffit, fascia and siding in the Summer of 2025.
For sale
C$585,000
270 William St N, Kawartha Lakes, ON K9V 4C1
3beds
1baths
Single Family Residence
Built in ----
712 Square Feet Lot
$-- Zestimate®
C$--/sqft
C$-- HOA
What's special
Classical craftsmanshipOriginal thick wood trimSolid interior doorsCompletely renovated kitchenModern appliancesGas stoveFour-piece bathroom
- 33 days |
- 21 |
- 1 |
Zillow last checked:
Listing updated:
Listed by:
Bowes & Cocks Limited
Source: TRREB,MLS®#: X13540020 Originating MLS®#: Central Lakes Association of REALTORS
Originating MLS®#: Central Lakes Association of REALTORSFacts & features
Interior
Bedrooms & bathrooms
- Bedrooms: 3
- Bathrooms: 1
Primary bedroom
- Level: Second
- Dimensions: 3.9 x 4
Bedroom 2
- Level: Second
- Dimensions: 3.9 x 3.2
Bedroom 3
- Level: Second
- Dimensions: 2.9 x 4.7
Bathroom
- Level: Second
- Dimensions: 4.8 x 2.2
Other
- Level: Basement
- Dimensions: 1.82 x 6.86
Dining room
- Level: Main
- Dimensions: 4.7 x 3.3
Foyer
- Level: Main
- Dimensions: 2.8 x 2.5
Kitchen
- Level: Main
- Dimensions: 4.7 x 3.8
Living room
- Level: Main
- Dimensions: 4 x 4
Recreation
- Level: Basement
- Dimensions: 3.94 x 6.57
Utility room
- Level: Basement
- Dimensions: 4.83 x 6.61
Heating
- Forced Air, Gas
Cooling
- Central Air
Appliances
- Included: Water Heater
Features
- Floor Drain, Water Meter
- Basement: Partially Finished
- Has fireplace: Yes
- Fireplace features: Electric, Natural Gas, Recreation Room
Interior area
- Living area range: 1500-2000 null
Property
Parking
- Total spaces: 5
- Parking features: Private
- Has garage: Yes
Features
- Stories: 1.5
- Patio & porch: Porch
- Exterior features: Landscaped
- Pool features: None
- Waterfront features: None
Lot
- Size: 712 Square Feet
- Features: Golf, Hospital, Park, Public Transit, Rec./Commun.Centre, School, Rectangular Lot
Details
- Additional structures: Shed
- Parcel number: 632170116
- Other equipment: Sump Pump
Construction
Type & style
- Home type: SingleFamily
- Property subtype: Single Family Residence
Materials
- Brick, Vinyl Siding
- Foundation: Poured Concrete
- Roof: Asphalt Shingle
Utilities & green energy
- Sewer: Sewer
Community & HOA
Community
- Security: Carbon Monoxide Detector(s), Smoke Detector(s)
Location
- Region: Kawartha Lakes
Financial & listing details
- Annual tax amount: C$3,167
- Date on market: 7/8/2026
Price history
Price history is unavailable.
Public tax history
Tax history is unavailable.
Climate risks
Neighborhood: K9V
Nearby schools
GreatSchools rating
No schools nearby
We couldn't find any schools near this home.
- C$527,9003 bd2 ba-- sqft4 Daniel Ct, Kawartha Lakes, ON K9V5M3For Sale

- C$449,9002 bd1 ba-- sqft195 William St N, Kawartha Lakes, ON K9V4B8For Sale


- C$580,0003 bd3 ba1.8k sqft31 Rivermill Blvd #7F, Kawartha Lakes, ON K9V6K6Sold
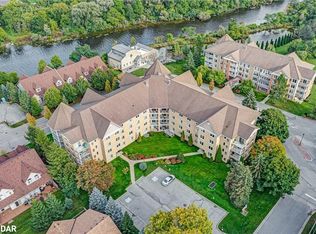
- C$560,0002 bd2 ba1.2k sqft51 Rivermill Blvd #304, Kawartha Lakes, ON K9V6E8Sold
- C$499,9003 bd3 ba-- sqft51 Rivermill Blvd #305, Kawartha Lakes, ON K9V6E8For Sale
- C$439,9002 bd2 ba-- sqft51 Rivermill Blvd #404, Kawartha Lakes, ON K9V6E8For Sale
- C$599,0003 bd2 ba-- sqft51 Rivermill Blvd #110, Kawartha Lakes, ON K9V6E8For Sale
- C$444,9002 bd2 ba-- sqft50 Rivermill Blvd #408, Kawartha Lakes, ON K9V6C1For Sale
Similar homes
- C$600,0003 bd2 ba-- sqft116 Sanderling Cres, Kawartha Lakes, ON K9V 4N6For Sale
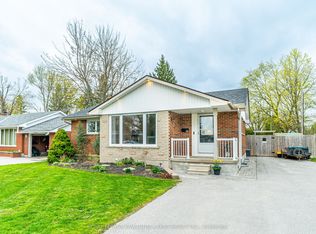 MLS ID #X13101650, Royal Lepage Kawartha Lakes Realty Inc.. TRREB
 - C$599,9003 bd2 ba-- sqft17 Richard Ave, Kawartha Lakes, ON K9V 5H4For Sale
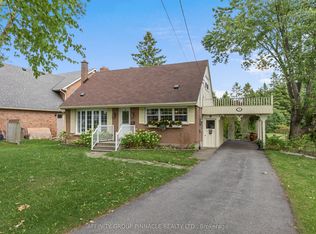 MLS ID #X13547814, AFFINITY GROUP PINNACLE REALTY LTD.. TRREB
 - C$569,9003 bd2 ba-- sqft33 Sussex St S, Kawartha Lakes, ON K9V 3E7For Sale
 MLS ID #X13447950, Century 21 B.J. Roth Realty Ltd.. TRREB
 - C$599,9004 bd2 ba-- sqft13 Rosemary Dr, Kawartha Lakes, ON K9V 4T1For Sale
 MLS ID #X13609894, Bowes & Cocks Limited. TRREB
 - C$595,0002 bd2 ba-- sqft32 Gee Cres, Kawartha Lakes, ON K9V 0G9For SaleMLS ID #X13640682, Royal Lepage Kawartha Lakes Realty Inc.. TRREB
- C$649,9003 bd2 ba-- sqft61 Bond St W, Kawartha Lakes, ON K9V 3R3For SaleMLS ID #X13120476, EVANOFF REAL ESTATE LTD.. TRREB
- C$694,0003 bd2 ba-- sqft39 Riverside Dr, Kawartha Lakes, ON K9V 0H6For SaleMLS ID #X13643712, SAGE REAL ESTATE LIMITED. TRREB
- C$649,9004 bd3 ba-- sqft58 Victoria Ave N, Kawartha Lakes, ON K9V 4G5For SaleMLS ID #X13234730, Keller Williams Energy Real Estate. TRREB
- C$595,0003 bd2 ba-- sqft42 Kawartha Dr, Kawartha Lakes, ON K9V 1A5For SaleMLS ID #X13158088, Revel Realty Inc.. TRREB
- C$565,0005 bd3 ba-- sqft213 Angeline St S, Kawartha Lakes, ON K9V 0J7For SaleMLS ID #X13486184, RE/MAX REALTRON REALTY INC.. TRREB
- C$554,9004 bd2 ba-- sqft47 Birch Ct, Kawartha Lakes, ON K9V 5J3For SaleMLS ID #X13222636, AFFINITY GROUP PINNACLE REALTY LTD.. TRREB
- C$619,9003 bd3 ba-- sqft71 Truax St, Kawartha Lakes, ON K9V 0E3For SaleMLS ID #X13472870, REALTY EXECUTIVES ASSOCIATES LTD.. TRREB
- C$549,0003 bd2 ba-- sqft12 North St, Kawartha Lakes, ON K0M 1N0For SaleMLS ID #X13648202, Re/Max All-Stars Realty Inc.. TRREB
- C$474,9993 bd2 ba-- sqft61 Lindsay St N, Kawartha Lakes, ON K9V 1T6For SaleMLS ID #X13536134, ROYAL HERITAGE REALTY LTD.. TRREB
- C$614,9003 bd3 ba-- sqft29 Gunsolus Rd, Kawartha Lakes, ON K9V 0E4For SaleMLS ID #X13465824, Re/Max All-Stars Realty Inc.. TRREB
- C$659,0003 bd2 ba-- sqft52 Cambridge St N, Kawartha Lakes, ON K9V 4C7For SaleMLS ID #X13139794, Revel Realty Inc.. TRREB
- C$464,9003 bd1 ba-- sqft90 Glenelg St W, Kawartha Lakes, ON K9V 2V9For SaleMLS ID #X13607730, Re/Max All-Stars Realty Inc.. TRREB
- C$669,9004 bd2 ba-- sqft35 Leslie Frost Ln, Kawartha Lakes, ON K9V 4R6For SaleMLS ID #X13660692, Royal Heritage Realty Ltd.. TRREB
- C$599,9003 bd1 ba-- sqft133 Victoria Dr E, Kawartha Lakes, ON K0M 1G0For SaleMLS ID #X13597230, Revel Realty Inc.. TRREB
- C$674,5003 bd3 ba-- sqft30 Springdale Dr, Kawartha Lakes, ON K9V 0J3For SaleMLS ID #X13508262, ROYAL HERITAGE REALTY LTD.. TRREB
