Welcome to 58 Victoria Ave North, a beautifully updated 3+1 bedroom, 3 bathroom side split offering style, comfort, and thoughtful upgrades throughout. Freshly painted in 2026, this bright and inviting home features an open, airy main level with all-new hardwood flooring, large sun-filled windows, and a warm modern feel from the moment you walk in. The renovated kitchen is a true standout, showcasing crisp white cabinetry, quartz-style counters, stainless steel appliances, gold hardware, a large centre island, and seamless flow into the dining and living spaces - perfect for everyday living and entertaining.The home offers multiple levels of functional living space, giving families room to spread out, work from home, host guests, or create a private retreat. The lower family room adds a cozy second living area complete with fireplace, walkout to the updated deck, and a relaxed atmosphere overlooking the outdoor space. With 3 bedrooms plus an additional flexible bedroom/office space and 3 bathrooms, this side split delivers the versatility today's buyers are looking for.Major updates include a renovated kitchen, new main floor hardwood, updated electrical panel, newer appliances, updated deck, refreshed main floor bathroom, new outlets and switches throughout, and a roof updated in 2018. The location is equally impressive - just a short walk to schools, downtown and local parks. A stylish, move-in-ready home in a walkable community setting
For sale
C$649,900
58 Victoria Ave N, Kawartha Lakes, ON K9V 4G5
4beds
3baths
Single Family Residence
Built in ----
6,732 Square Feet Lot
$-- Zestimate®
C$--/sqft
C$-- HOA
What's special
Bright and inviting homeOpen airy main levelAll-new hardwood flooringLarge sun-filled windowsWarm modern feelRenovated kitchenCrisp white cabinetry
- 73 days |
- 7 |
- 1 |
Zillow last checked:
Listing updated:
Listed by:
Keller Williams Energy Real Estate
Source: TRREB,MLS®#: X13234730 Originating MLS®#: Central Lakes Association of REALTORS
Originating MLS®#: Central Lakes Association of REALTORSFacts & features
Interior
Bedrooms & bathrooms
- Bedrooms: 4
- Bathrooms: 3
Primary bedroom
- Level: Second
- Dimensions: 4.3 x 3.99
Bedroom 2
- Level: Second
- Dimensions: 3.24 x 2.98
Bedroom 3
- Level: Second
- Dimensions: 3.13 x 3.97
Bedroom 4
- Level: Lower
- Dimensions: 3.22 x 3.18
Dining room
- Level: Main
- Dimensions: 2.98 x 3.52
Family room
- Level: Main
- Dimensions: 6.61 x 3.85
Kitchen
- Level: Main
- Dimensions: 3.62 x 4.08
Living room
- Level: Ground
- Dimensions: 6.48 x 3.42
Other
- Level: Basement
- Dimensions: 6.47 x 3.19
Recreation
- Level: Lower
- Dimensions: 6.47 x 3.59
Heating
- Baseboard, Electric
Cooling
- Window Unit(s)
Features
- Other
- Basement: Full
- Has fireplace: No
Interior area
- Living area range: 1500-2000 null
Property
Parking
- Total spaces: 3
- Parking features: Garage
- Has garage: Yes
Features
- Pool features: None
Lot
- Size: 6,732 Square Feet
Details
- Parcel number: 632210093
Construction
Type & style
- Home type: SingleFamily
- Property subtype: Single Family Residence
Materials
- Brick, Vinyl Siding
- Foundation: Concrete
- Roof: Asphalt Shingle
Utilities & green energy
- Sewer: Sewer
Community & HOA
Location
- Region: Kawartha Lakes
Financial & listing details
- Annual tax amount: C$3,749
- Date on market: 6/3/2026
Price history
Price history is unavailable.
Public tax history
Tax history is unavailable.
Climate risks
Neighborhood: K9V
Nearby schools
GreatSchools rating
No schools nearby
We couldn't find any schools near this home.
- C$2,2002 bd2 ba-- sqft23 Francis St, Kawartha Lakes, ON K9V3R8For Rent

- C$--1 bd1 ba670 sqft2 B Colborne St W #C406, Kawartha Lakes, ON K9V5B6Off Market
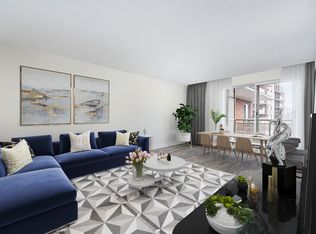
- C$--3 bd1 ba992 sqft2 B Colborne St W #C103, Kawartha Lakes, ON K9V5B6Off Market
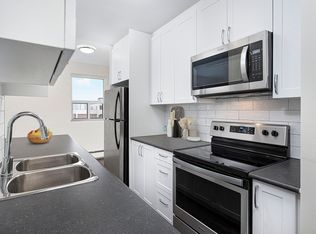
- C$--1 bd1 ba678 sqft2 B Colborne St W #C401, Kawartha Lakes, ON K9V5B6Off Market
- C$--1 bd1 ba645 sqft2 B Colborne St W #A411, Kawartha Lakes, ON K9V5B6Off Market
- C$--1 bd1 ba595 sqft2 B Colborne St W #B318, Kawartha Lakes, ON K9V5B6Off Market
- C$--1 bd1 ba678 sqft2 B Colborne St W #C210, Kawartha Lakes, ON K9V5B6Off Market
- C$--1 bd1 ba645 sqft2 B Colborne St W #A305, Kawartha Lakes, ON K9V5B6Off Market
Similar homes
- C$649,9003 bd2 ba-- sqft61 Bond St W, Kawartha Lakes, ON K9V 3R3For Sale
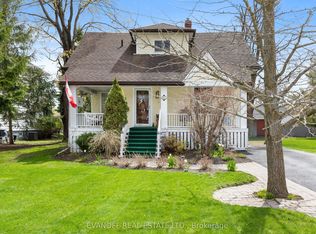 MLS ID #X13120476, EVANOFF REAL ESTATE LTD.. TRREB
 - C$830,0005 bd3 ba-- sqft19 Lori Blvd, Kawartha Lakes, ON K9V 6B6For Sale
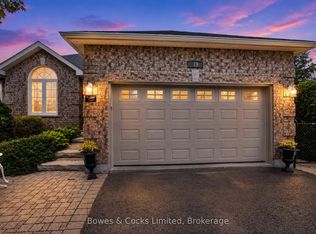 MLS ID #X13665782, Bowes & Cocks Limited. TRREB
 - C$684,9005 bd4 ba-- sqft60 Sanderling Cres, Kawartha Lakes, ON K9V 4N2For Sale
 MLS ID #X13603578, Royal Lepage Kawartha Lakes Realty Inc.. TRREB
 - C$649,9004 bd2 ba-- sqft9 Buckhorn Rd, Kawartha Lakes, ON K9V 4R6For Sale
 MLS ID #X13632686, Royal Lepage Kawartha Lakes Realty Inc.. TRREB
 - C$699,9004 bd3 ba-- sqft127.5 Adelaide St S, Kawartha Lakes, ON K9V 3K5For SaleMLS ID #X13604278, Century 21 United Realty Inc.. TRREB
- C$649,9994 bd3 ba-- sqft55 King St, Kawartha Lakes, ON K9V 1C7For SaleMLS ID #X13515130, Royal LePage Frank Real Estate. TRREB
- C$600,0003 bd2 ba-- sqft116 Sanderling Cres, Kawartha Lakes, ON K9V 4N6For SaleMLS ID #X13101650, Royal Lepage Kawartha Lakes Realty Inc.. TRREB
- C$669,9004 bd2 ba-- sqft35 Leslie Frost Ln, Kawartha Lakes, ON K9V 4R6For SaleMLS ID #X13660692, Royal Heritage Realty Ltd.. TRREB
- C$595,0004 bd2 ba-- sqft449 William St N, Kawartha Lakes, ON K9V 0J5For SaleMLS ID #X13612740, Royal Lepage Kawartha Lakes Realty Inc.. TRREB
- C$530,0004 bd3 ba-- sqft9 Durham St W, Kawartha Lakes, ON K9V 2P3For SaleMLS ID #X13608928, Royal LePage Frank Real Estate. TRREB
- C$554,9004 bd2 ba-- sqft47 Birch Ct, Kawartha Lakes, ON K9V 5J3For SaleMLS ID #X13222636, AFFINITY GROUP PINNACLE REALTY LTD.. TRREB
- C$599,9003 bd2 ba-- sqft17 Richard Ave, Kawartha Lakes, ON K9V 5H4For SaleMLS ID #X13547814, AFFINITY GROUP PINNACLE REALTY LTD.. TRREB
- C$619,9003 bd3 ba-- sqft71 Truax St, Kawartha Lakes, ON K9V 0E3For SaleMLS ID #X13472870, REALTY EXECUTIVES ASSOCIATES LTD.. TRREB
- C$699,9004 bd2 ba-- sqft152 Settlers Rd, Kawartha Lakes, ON K0L 2X0For SaleMLS ID #X13612846, RE/MAX REALTRON REALTY INC.. TRREB
- C$614,9003 bd3 ba-- sqft29 Gunsolus Rd, Kawartha Lakes, ON K9V 0E4For SaleMLS ID #X13465824, Re/Max All-Stars Realty Inc.. TRREB
- C$595,0002 bd2 ba-- sqft32 Gee Cres, Kawartha Lakes, ON K9V 0G9For SaleMLS ID #X13640682, Royal Lepage Kawartha Lakes Realty Inc.. TRREB
- C$749,9003 bd3 ba-- sqft32 Andrew Dr, Kawartha Lakes, ON K9V 5W6For SaleMLS ID #X13216656, Royal Lepage Kawartha Lakes Realty Inc.. TRREB
- C$649,9003 bd3 ba-- sqft104 Cameron Dr, Kawartha Lakes, ON K0M 1G0For SaleMLS ID #X13477454, Royal Lepage Kawartha Lakes Realty Inc.. TRREB
- C$675,0003 bd2 ba-- sqft33 Cadillac Blvd, Kawartha Lakes, ON K0L 2W0For SaleMLS ID #X13644156, REAL BROKER ONTARIO LTD.. TRREB
- C$534,0002 bd1 ba-- sqft36 Kawartha Dr, Kawartha Lakes, ON K9V 1A5For SaleMLS ID #X13635204, RE/MAX ROUGE RIVER REALTY LTD.. TRREB
