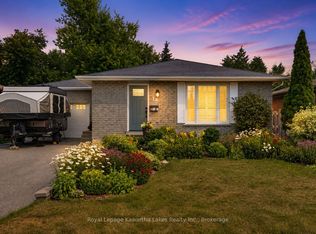
This sidesplit was made for real life. The main floor flows easily from a generous eat-in kitchen through the dining room and living room, with access to a sun-filled sunroom when you want to stretch out a little more. Three good-sized bedrooms sit upstairs with a full bath, while the principal bedroom features its own ensuite. A rear den with a gas fireplace and walkout brings serious warmth to everyday evenings - and leads directly to a backyard built for summer, complete with an in-ground pool and hot tub. Downstairs, a bright rec room with a large window and kitchenette gives you real flexibility - whether that's a self-contained space for extended family, a teens' retreat, or a guest suite with its own ensuite bath. Four bedrooms total, two ensuites, and a layout that genuinely grows with you.
For sale
C$749,900
32 Andrew Dr, Kawartha Lakes, ON K9V 5W6
3beds
3baths
Single Family Residence
Built in ----
6,000 Square Feet Lot
$-- Zestimate®
C$--/sqft
C$-- HOA
What's special
Generous eat-in kitchenDining roomSun-filled sunroomThree good-sized bedroomsBackyard built for summerIn-ground poolHot tub
- 71 days |
- 3 |
- 1 |
Zillow last checked:
Listing updated:
Listed by:
Royal Lepage Kawartha Lakes Realty Inc.
Source: TRREB,MLS®#: X13216656 Originating MLS®#: Central Lakes Association of REALTORS
Originating MLS®#: Central Lakes Association of REALTORSFacts & features
Interior
Bedrooms & bathrooms
- Bedrooms: 3
- Bathrooms: 3
Primary bedroom
- Level: Second
- Dimensions: 3.56 x 4.71
Bedroom 2
- Level: Second
- Dimensions: 2.79 x 3.23
Bedroom 3
- Level: Second
- Dimensions: 2.74 x 3.23
Bedroom 4
- Level: Basement
- Dimensions: 2.97 x 3.2
Bathroom
- Level: Second
- Dimensions: 1.94 x 2.42
Bathroom
- Level: Second
- Dimensions: 1.94 x 2.13
Bathroom
- Level: Basement
- Dimensions: 1.22 x 3.21
Breakfast
- Level: Main
- Dimensions: 3.1 x 2.12
Dining room
- Level: Main
- Dimensions: 3.26 x 4.86
Family room
- Level: Main
- Dimensions: 5.29 x 3.21
Foyer
- Level: Main
- Dimensions: 2.57 x 2.16
Kitchen
- Level: Main
- Dimensions: 3.1 x 3.02
Laundry
- Level: Basement
- Dimensions: 2.25 x 2.4
Living room
- Level: Main
- Dimensions: 5.61 x 4.64
Recreation
- Level: Basement
- Dimensions: 4.65 x 5.65
Sunroom
- Level: Main
- Dimensions: 3.26 x 2.92
Heating
- Forced Air, Gas
Cooling
- Central Air
Features
- None
- Basement: Finished
- Has fireplace: Yes
- Fireplace features: Natural Gas
Interior area
- Living area range: 1500-2000 null
Video & virtual tour
Property
Parking
- Total spaces: 4
- Parking features: Private Double
- Has garage: Yes
Features
- Patio & porch: Patio
- Has private pool: Yes
- Pool features: In Ground
Lot
- Size: 6,000 Square Feet
Details
- Parcel number: 632370159
Construction
Type & style
- Home type: SingleFamily
- Property subtype: Single Family Residence
Materials
- Brick
- Foundation: Poured Concrete
- Roof: Asphalt Shingle
Utilities & green energy
- Sewer: Sewer
Community & HOA
Location
- Region: Kawartha Lakes
Financial & listing details
- Annual tax amount: C$4,784
- Date on market: 5/29/2026
R
Royal Lepage Kawartha Lakes Realty Inc.
By pressing Contact Agent, you agree that the real estate professional identified above may call/text you about your search, which may involve use of automated means and pre-recorded/artificial voices. You don't need to consent as a condition of buying any property, goods, or services. Message/data rates may apply. You also agree to our Terms of Use. Zillow does not endorse any real estate professionals. We may share information about your recent and future site activity with your agent to help them understand what you're looking for in a home.
Price history
Price history is unavailable.
Public tax history
Tax history is unavailable.
Climate risks
Neighborhood: K9V
Nearby schools
GreatSchools rating
No schools nearby
We couldn't find any schools near this home.
- C$549,8984 bd2 ba-- sqft231 Mary St W, Kawartha Lakes, ON K9V5K6For Sale

- C$699,9004 bd2 ba-- sqft18 Madill Cres, Kawartha Lakes, ON K9V5W8For Sale
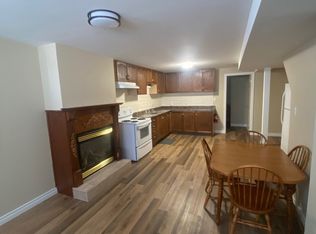
- C$2,0003 bd1 ba-- sqft14 McGibbon Blvd #BASEMENT, Kawartha Lakes, ON K9V6G3For Rent
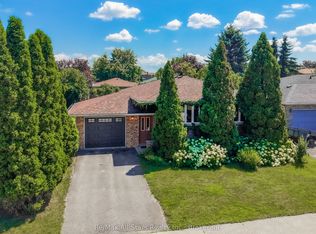
- C$519,9003 bd2 ba-- sqft25 Madill Cres, Kawartha Lakes, ON K9V5X3For Sale
- C$595,0002 bd2 ba-- sqft32 Gee Cres, Kawartha Lakes, ON K9V0G9For Sale
- C$579,9002 bd3 ba-- sqft126 Angeline St S, Kawartha Lakes, ON K9V3L6For Sale
- C$2,4003 bd1 ba-- sqft24 Beall St, Kawartha Lakes, ON K9V6J6For Rent
- C$--3 bd1 ba1.2k sqft50 Gee Cres #MF, Kawartha Lakes, ON K9V0G9Off Market
Similar homes
- C$719,9003 bd3 ba-- sqft3 David Dr, Kawartha Lakes, ON K9V 5G8For Sale
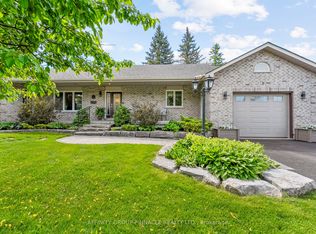 MLS ID #X13633906, AFFINITY GROUP PINNACLE REALTY LTD.. TRREB
 - C$789,0003 bd4 ba-- sqft77 Sanderling Cres, Kawartha Lakes, ON K9V 4N4For Sale
 MLS ID #X13633772, AFFINITY GROUP PINNACLE REALTY LTD.. TRREB
 - C$705,0004 bd3 ba-- sqft68 King St, Kawartha Lakes, ON K9V 1C8For Sale
 MLS ID #X13649956, AFFINITY GROUP PINNACLE REALTY LTD.. TRREB
 - C$694,0003 bd2 ba-- sqft39 Riverside Dr, Kawartha Lakes, ON K9V 0H6For Sale
 MLS ID #X13643712, SAGE REAL ESTATE LIMITED. TRREB
 - C$595,0002 bd2 ba-- sqft32 Gee Cres, Kawartha Lakes, ON K9V 0G9For SaleMLS ID #X13640682, Royal Lepage Kawartha Lakes Realty Inc.. TRREB
- C$629,9003 bd3 ba-- sqft186 McLaughlin Rd, Kawartha Lakes, ON K9V 6L8For SaleMLS ID #X13624606, AFFINITY GROUP PINNACLE REALTY LTD.. TRREB
- C$664,0004 bd2 ba-- sqft8 Saint James St, Kawartha Lakes, ON K9V 1L9For SaleMLS ID #X13638282, RE/MAX ROUGE RIVER REALTY LTD.. TRREB
- C$574,9993 bd2 ba-- sqft33 Adelaide St N, Kawartha Lakes, ON K9V 4K8For SaleMLS ID #X13646554, RE/MAX HALLMARK FIRST GROUP REALTY LTD.. TRREB
- C$774,9004 bd2 ba-- sqft25 Manvers Dr, Kawartha Lakes, ON L0B 1K0For SaleMLS ID #X13649846, SUTTON GROUP-HERITAGE REALTY INC.. TRREB
- C$744,0004 bd4 ba-- sqft8 Kyle Ct, Kawartha Lakes, ON K9V 0E2For SaleMLS ID #X13594318, Royal LePage Frank Real Estate. TRREB
- C$565,0005 bd3 ba-- sqft213 Angeline St S, Kawartha Lakes, ON K9V 0J7For SaleMLS ID #X13486184, RE/MAX REALTRON REALTY INC.. TRREB
- C$640,0004 bd2 ba-- sqft99 Sweetnam Dr, Kawartha Lakes, ON K9V 0A6For SaleMLS ID #X13536368, SUTTON GROUP-HERITAGE REALTY INC.. TRREB
- C$774,9003 bd3 ba-- sqft34 Birch Point Rd, Kawartha Lakes, ON K0M 1L0For SaleMLS ID #X13633334, RIGHT AT HOME REALTY INC.. TRREB
- C$649,9003 bd2 ba-- sqft61 Bond St W, Kawartha Lakes, ON K9V 3R3For SaleMLS ID #X13120476, EVANOFF REAL ESTATE LTD.. TRREB
- C$810,0004 bd4 ba-- sqft95 Kenrei Rd, Kawartha Lakes, ON K9V 4R1For SaleMLS ID #X13499488, Royal Lepage Kawartha Lakes Realty Inc.. TRREB
- C$659,9004 bd2 ba-- sqft9 Buckhorn Rd, Kawartha Lakes, ON K9V 4R6For SaleMLS ID #X13632686, Royal Lepage Kawartha Lakes Realty Inc.. TRREB
- C$675,0003 bd2 ba-- sqft33 Cadillac Blvd, Kawartha Lakes, ON K0L 2W0For SaleMLS ID #X13644156, REAL BROKER ONTARIO LTD.. TRREB
- C$649,9004 bd3 ba-- sqft58 Victoria Ave N, Kawartha Lakes, ON K9V 4G5For SaleMLS ID #X13234730, Keller Williams Energy Real Estate. TRREB
- C$899,9004 bd3 ba-- sqft2 Fallingbrook Cres, Kawartha Lakes, ON K9V 0B3For SaleMLS ID #X13517766, AFFINITY GROUP PINNACLE REALTY LTD.. TRREB
- C$399,9003 bd2 ba-- sqft51 Melbourne St W, Kawartha Lakes, ON K9V 2S9For SaleMLS ID #X13640596, Royal Lepage Kawartha Lakes Realty Inc.. TRREB
