Welcome to this custom-built raised bungalow offering exceptional space, flexibility , and convenience. The bright and inviting main floor features a spacious living room, family room, and dining area, creating the perfect setting for both everyday living and entertaining. A large foyer with a skylight welcomes you inside, while the eat-in kitchen offers ample space for family gatherings and includes a patio door walkout to the tiered deck and fully fenced backyard. Enjoy the convenience of direct access from the heated attached garage, complete with its own separate furnace. The fully finished lower level provides incredible versatility with four additional bedrooms, a large rec room, second kitchen, common living area, and a private separate entrance-ideal for extended family, multi-generational living, or potential in-law accommodations. Offering 2 + 4 bedrooms, 1 +2 Bathrooms, plenty of parking, and a desirable location close to Fleming College, the hospital, shopping and other amenities, this home presents a fantastic opportunity for families and investors alike.
Under contract
Street View
C$559,900
126 Angeline St S, Kawartha Lakes, ON K9V 3L6
2beds
3baths
Single Family Residence
Built in ----
8,097 Square Feet Lot
$-- Zestimate®
C$--/sqft
C$-- HOA
What's special
Family roomDining areaEat-in kitchenFully fenced backyardFully finished lower levelFour additional bedroomsLarge rec room
- 75 days
- 4
- 0
Zillow last checked:
Listing updated:
Listed by:
Royal LePage Frank Real Estate
Source: TRREB,MLS®#: X13497406 Originating MLS®#: Central Lakes Association of REALTORS
Originating MLS®#: Central Lakes Association of REALTORSFacts & features
Interior
Bedrooms & bathrooms
- Bedrooms: 2
- Bathrooms: 3
Primary bedroom
- Level: Main
- Dimensions: 3.97 x 3.35
Bedroom 2
- Level: Main
- Dimensions: 3.04 x 2.74
Dining room
- Level: Main
- Dimensions: 3.96 x 2.74
Family room
- Level: Main
- Dimensions: 3.35 x 4.88
Foyer
- Level: Main
- Dimensions: 6.4 x 1.82
Kitchen
- Level: Main
- Dimensions: 7.01 x 3.35
Living room
- Level: Main
- Dimensions: 4.27 x 3.35
Recreation
- Level: Lower
- Dimensions: 8.23 x 3.35
Heating
- Forced Air, Gas
Cooling
- Central Air
Features
- In-Law Capability, In-Law Suite
- Basement: Separate Entrance,Full
- Has fireplace: No
Interior area
- Living area range: 1100-1500 null
Video & virtual tour
Property
Parking
- Total spaces: 6
- Parking features: Private Double
- Has garage: Yes
Features
- Patio & porch: Deck, Porch
- Exterior features: Landscaped, Year Round Living
- Pool features: None
Lot
- Size: 8,097 Square Feet
- Features: Fenced Yard, Hospital, Park, Public Transit, Rec./Commun.Centre, School
Details
- Additional structures: Shed
- Parcel number: 632380003
Construction
Type & style
- Home type: SingleFamily
- Architectural style: Bungalow-Raised
- Property subtype: Single Family Residence
Materials
- Brick
- Foundation: Concrete
- Roof: Shingle
Utilities & green energy
- Sewer: Sewer
Community & HOA
Location
- Region: Kawartha Lakes
Financial & listing details
- Annual tax amount: C$5,010
- Date on market: 6/27/2026
Price history
Price history is unavailable.
Public tax history
Tax history is unavailable.
Climate risks
Neighborhood: K9V
Nearby schools
GreatSchools rating
No schools nearby
We couldn't find any schools near this home.
- C$648,0005 bd2 ba-- sqft15 Wilson Ave, Kawartha Lakes, ON K9V5S1For Sale

- C$2,0003 bd1 ba-- sqft14 McGibbon Blvd #BASEMENT, Kawartha Lakes, ON K9V6G3For Rent
- C$649,9004 bd3 ba-- sqft127.5 Adelaide St S, Kawartha Lakes, ON K9V3K5For Sale

- C$499,9002 bd2 ba-- sqft35 Green Arbour Way #7, Kawartha Lakes, ON K9V0E7For Sale
Similar homes
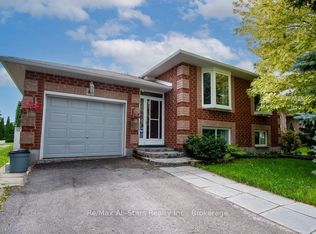
- C$519,9004 bd2 ba-- sqft43 McGibbon Blvd, Kawartha Lakes, ON K9V 6G4For Sale
 MLS ID #X13748710, Re/Max All-Stars Realty Inc.. TRREB
 - C$549,9993 bd2 ba-- sqft28 Simcoe St, Kawartha Lakes, ON K9V 2G4For Sale
 MLS ID #X13751218, EXP REALTY. TRREB
 - C$574,9004 bd2 ba-- sqft13 Rosemary Dr, Kawartha Lakes, ON K9V 4T1For Sale
 MLS ID #X13753760, Bowes & Cocks Limited. TRREB
 - C$535,0003 bd2 ba-- sqft43 Wilson Ave, Kawartha Lakes, ON K9V 5S3For Sale
 MLS ID #X13665946, Revel Realty Inc.. TRREB
