This immaculate home has had many upgrades in the last 7 years, including a steel roof, driveway, privacy fence, gazebo, sheds, hot tub, refinished hardwood floors, main-floor windows, 2 washrooms, vinyl floors in the kitchen and laundry, and basement, attic, and back porch insulation, air conditioner, and paint throughout. Located within a short walk to downtown, you can just park the car and walk everywhere. This home is ideal for retirement or just starting out. One floor living is possible with the main-floor laundry room, spacious living room, and formal dining room.
For sale
C$634,000
101 Russell St W, Kawartha Lakes, ON K9V 2X5
2beds
2baths
Single Family Residence
Built in ----
10,494 Square Feet Lot
$-- Zestimate®
C$--/sqft
C$-- HOA
What's special
One floor livingMain floor laundry roomFormal dining room
- 23 hours |
- 1 |
- 0 |
Zillow last checked:
Listing updated:
Listed by:
Bowes & Cocks Limited
Source: TRREB,MLS®#: X13700356 Originating MLS®#: Central Lakes Association of REALTORS
Originating MLS®#: Central Lakes Association of REALTORSFacts & features
Interior
Bedrooms & bathrooms
- Bedrooms: 2
- Bathrooms: 2
Primary bedroom
- Level: Main
- Dimensions: 3.96 x 3.04
Bedroom 2
- Level: Main
- Dimensions: 3.74 x 3.04
Bathroom
- Level: Main
- Dimensions: 1.98 x 1.16
Bathroom
- Level: Main
- Dimensions: 1.39 x 1.09
Dining room
- Level: Main
- Dimensions: 3.74 x 2.77
Game room
- Level: Basement
- Dimensions: 6.91 x 4.29
Kitchen
- Level: Main
- Dimensions: 4.45 x 2.31
Laundry
- Level: Main
- Dimensions: 3.04 x 2.59
Living room
- Level: Main
- Dimensions: 5.66 x 4.69
Recreation
- Level: Basement
- Dimensions: 7.01 x 4.41
Heating
- Forced Air, Gas
Cooling
- Central Air
Appliances
- Included: Bar Fridge
Features
- Upgraded Insulation
- Flooring: Carpet Free
- Basement: Partially Finished
- Has fireplace: No
Interior area
- Living area range: 700-1100 null
Property
Parking
- Total spaces: 5
- Parking features: Private Double, Garage Door Opener
- Has garage: Yes
Features
- Exterior features: Landscaped
- Pool features: None
- Has spa: Yes
- Spa features: Hot Tub
Lot
- Size: 10,494 Square Feet
- Features: Fenced Yard, Hospital, Library, Park, Public Transit, School
Details
- Additional structures: Fence - Full, Garden Shed, Gazebo
- Parcel number: 632270039
Construction
Type & style
- Home type: SingleFamily
- Architectural style: Bungalow
- Property subtype: Single Family Residence
Materials
- Brick, Stone
- Foundation: Block
- Roof: Metal
Utilities & green energy
- Sewer: Sewer
Community & HOA
Location
- Region: Kawartha Lakes
Financial & listing details
- Annual tax amount: C$3,574
- Date on market: 8/21/2026
Price history
Price history is unavailable.
Public tax history
Tax history is unavailable.
Climate risks
Neighborhood: K9V
Nearby schools
GreatSchools rating
No schools nearby
We couldn't find any schools near this home.

- C$569,9003 bd2 ba-- sqft33 Sussex St S, Kawartha Lakes, ON K9V3E7For Sale
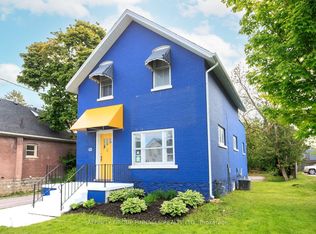
- C$669,9002 bd2 ba-- sqft221 Kent St W, Kawartha Lakes, ON K9V2Z1For Sale
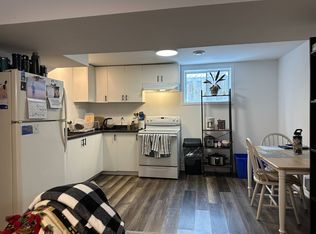
- C$--3 bd1 ba1.1k sqft38 Albert St S, Kawartha Lakes, ON K9V3G7Off Market
- C$464,9003 bd1 ba-- sqft90 Glenelg St W, Kawartha Lakes, ON K9V2V9For Sale

- C$--1 bd1 ba900 sqft230 Kent St W #1A, Kawartha Lakes, ON K9V2Z2Off Market
- C$449,9004 bd3 ba-- sqft78 Melbourne St W, Kawartha Lakes, ON K9V2T3For Sale
- C$--3 bd1 ba1.2k sqft228 Kent St W, Kawartha Lakes, ON K9V2Z2Off Market
- C$899,9004 bd3 ba-- sqft13 Sylvan Cres, Kawartha Lakes, ON K9V2W4For Sale
Similar homes
- C$669,9002 bd2 ba-- sqft221 Kent St W, Kawartha Lakes, ON K9V 2Z1For SaleMLS ID #X13699668, AFFINITY GROUP PINNACLE REALTY LTD.. TRREB
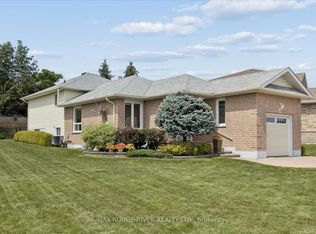
- C$630,0003 bd2 ba-- sqft3 Beall St, Kawartha Lakes, ON K9V 6J6For Sale
 MLS ID #X13700286, RE/MAX ROUGE RIVER REALTY LTD.. TRREB
 - C$649,9004 bd3 ba-- sqft127.5 Adelaide St S, Kawartha Lakes, ON K9V 3K5For Sale
 MLS ID #X13687466, Century 21 United Realty Inc.. TRREB
 - C$749,0005 bd3 ba-- sqft76 Bond St W, Kawartha Lakes, ON K9V 3R4For Sale
 MLS ID #X13688992, Royal LePage Frank Real Estate. TRREB
 - C$585,0005 bd2 ba-- sqft176 Elgin St, Kawartha Lakes, ON K9V 6B3For SaleMLS ID #X13697924, Re/Max All-Stars Realty Inc.. TRREB
- C$599,9003 bd2 ba-- sqft25 Riverview Rd, Kawartha Lakes, ON K9V 1B2For SaleMLS ID #X13683346, Revel Realty Inc.. TRREB
- C$649,9003 bd2 ba-- sqft61 Bond St W, Kawartha Lakes, ON K9V 3R3For SaleMLS ID #X13120476, EVANOFF REAL ESTATE LTD.. TRREB
- C$449,9003 bd2 ba-- sqft78 Durham St W, Kawartha Lakes, ON K9V 2P9For SaleMLS ID #X13686432, Royal Lepage Kawartha Lakes Realty Inc.. TRREB
- C$599,0005 bd3 ba-- sqft96 Elgin St, Kawartha Lakes, ON K9V 3W7For SaleMLS ID #X13593242, CMI REAL ESTATE INC.. TRREB
- C$659,0003 bd2 ba-- sqft52 Cambridge St N, Kawartha Lakes, ON K9V 4C7For SaleMLS ID #X13139794, Revel Realty Inc.. TRREB
- C$539,0003 bd1 ba-- sqft164 Elgin St, Kawartha Lakes, ON K9V 6B3For SaleMLS ID #X13694726, Revel Realty Inc.. TRREB
- C$569,9003 bd2 ba-- sqft33 Sussex St S, Kawartha Lakes, ON K9V 3E7For SaleMLS ID #X13447950, Century 21 B.J. Roth Realty Ltd.. TRREB
- C$689,9004 bd2 ba-- sqft81 Thrushwood Trl, Kawartha Lakes, ON K9V 0B2For SaleMLS ID #X13672790, PG DIRECT REALTY LTD.. TRREB
- C$596,0005 bd3 ba-- sqft24 Simcoe St, Kawartha Lakes, ON K9V 2G4For SaleMLS ID #X13565724, ROYAL LEPAGE TERREQUITY REALTY. TRREB
- C$595,0002 bd2 ba-- sqft32 Gee Cres, Kawartha Lakes, ON K9V 0G9For SaleMLS ID #X13640682, Royal Lepage Kawartha Lakes Realty Inc.. TRREB
- C$630,0003 bd3 ba-- sqft41 Primeau Cres, Kawartha Lakes, ON K9V 0M6For SaleMLS ID #X13533006, RE/MAX RIGHT MOVE. TRREB
- C$565,0005 bd3 ba-- sqft213 Angeline St S, Kawartha Lakes, ON K9V 0J7For SaleMLS ID #X13486184, RE/MAX REALTRON REALTY INC.. TRREB
- C$649,9004 bd3 ba-- sqft58 Victoria Ave N, Kawartha Lakes, ON K9V 4G5For SaleMLS ID #X13234730, Keller Williams Energy Real Estate. TRREB
- C$599,0003 bd4 ba-- sqft47 Lisbeth Cres, Kawartha Lakes, ON K9V 0C9For SaleMLS ID #X13097426, Revel Realty Inc.. TRREB
- C$579,9002 bd3 ba-- sqft126 Angeline St S, Kawartha Lakes, ON K9V 3L6For SaleMLS ID #X13497406, Royal LePage Frank Real Estate. TRREB
