Welcome to 78 Durham St. West, Lindsay. Perfectly suited for first-time buyers, downsizers, or anyone looking for comfortable one-level living, this charming brick bungalow offers a practical layout with plenty of potential. Featuring 2+1 bedrooms and 2 bathrooms, the home provides flexible living space for families, guests, a home office, or hobbies. The finished lower level offers additional room to grow and could be ideal for a recreation room, guest space, or future living arrangement. Step outside to enjoy the private backyard, offering a peaceful space for relaxing, entertaining, gardening, or enjoying the outdoors. The potential for an in-law apartment, provides an opportunity for additional living space or future flexibility. Located in Lindsay, this is an excellent opportunity to get into the market, simplify your lifestyle, or invest in a home with room for future possibilities. Whether you're buying your first home or looking to downsize without giving up space, 78 Durham St. West is worth a look!
For sale
C$449,900
78 Durham St W, Kawartha Lakes, ON K9V 2P9
3beds
2baths
Single Family Residence
Built in ----
4,219 Square Feet Lot
$-- Zestimate®
C$--/sqft
C$-- HOA
What's special
Brick bungalowPractical layoutFinished lower levelPrivate backyard
- 11 hours |
- 3 |
- 0 |
Zillow last checked:
Listing updated:
Listed by:
Royal Lepage Kawartha Lakes Realty Inc.
Source: TRREB,MLS®#: X13686432 Originating MLS®#: Central Lakes Association of REALTORS
Originating MLS®#: Central Lakes Association of REALTORSFacts & features
Interior
Bedrooms & bathrooms
- Bedrooms: 3
- Bathrooms: 2
Heating
- Baseboard, Electric
Cooling
- Window Unit(s)
Features
- Primary Bedroom - Main Floor
- Basement: Full,Finished
- Has fireplace: Yes
- Fireplace features: Wood Burning
Interior area
- Living area range: 700-1100 null
Video & virtual tour
Property
Parking
- Total spaces: 3
- Parking features: Private
- Has garage: Yes
- Has carport: Yes
Features
- Patio & porch: Deck
- Pool features: None
Lot
- Size: 4,219 Square Feet
- Features: Place Of Worship, Public Transit, Rec./Commun.Centre
Details
- Parcel number: 632270176
Construction
Type & style
- Home type: SingleFamily
- Architectural style: Bungalow
- Property subtype: Single Family Residence
Materials
- Brick
- Foundation: Block
- Roof: Asphalt Shingle
Utilities & green energy
- Sewer: Sewer
Community & HOA
Location
- Region: Kawartha Lakes
Financial & listing details
- Annual tax amount: C$3,163
- Date on market: 8/18/2026
Price history
Price history is unavailable.
Public tax history
Tax history is unavailable.
Climate risks
Neighborhood: K9V
Nearby schools
GreatSchools rating
No schools nearby
We couldn't find any schools near this home.
- C$455,0003 bd1 ba-- sqft81 Durham St W, Kawartha Lakes, ON K9V2P8For Sale

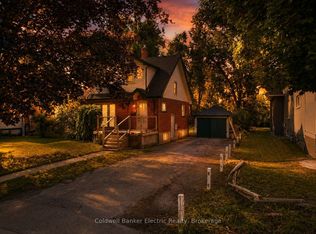
- C$449,9004 bd3 ba-- sqft78 Melbourne St W, Kawartha Lakes, ON K9V2T3For Sale
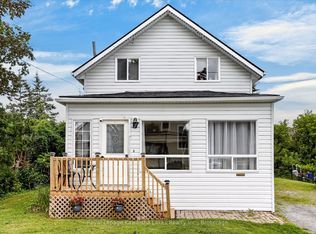
- C$299,9002 bd2 ba-- sqft80 Albert St S, Kawartha Lakes, ON K9V3H4For Sale

- C$549,90010 bd4 ba-- sqft103 Durham St W, Kawartha Lakes, ON K9V2R2For Sale

- C$--3 bd1 ba1.1k sqft38 Albert St S, Kawartha Lakes, ON K9V3G7Off Market
- C$569,9003 bd2 ba-- sqft33 Sussex St S, Kawartha Lakes, ON K9V3E7For Sale
- C$399,9003 bd2 ba-- sqft51 Melbourne St W, Kawartha Lakes, ON K9V2S9For Sale
- C$474,9004 bd2 ba-- sqft59 George St W, Kawartha Lakes, ON K9V2P2For Sale
Similar homes
- C$419,9003 bd2 ba-- sqft17 Crandall St, Kawartha Lakes, ON K9V 1R9For Sale
 MLS ID #X13681514, Royal Lepage Kawartha Lakes Realty Inc.. TRREB
 - C$449,9004 bd3 ba-- sqft78 Melbourne St W, Kawartha Lakes, ON K9V 2T3For SaleMLS ID #X13647146, Coldwell Banker Electric Realty. TRREB
- C$479,0003 bd1 ba-- sqft34 Northlin Park Rd, Kawartha Lakes, ON K9V 4P3For Sale
 MLS ID #X13682570, Royal LePage Frank Real Estate. TRREB
 - C$474,9004 bd2 ba-- sqft59 George St W, Kawartha Lakes, ON K9V 2P2For Sale
 MLS ID #X13611970, Re/Max All-Stars Realty Inc.. TRREB
 - C$455,0003 bd1 ba-- sqft81 Durham St W, Kawartha Lakes, ON K9V 2P8For SaleMLS ID #X13150958, RE/MAX ALL-STARS REALTY INC.. TRREB
- C$399,9003 bd2 ba-- sqft51 Melbourne St W, Kawartha Lakes, ON K9V 2S9For SaleMLS ID #X13640596, Royal Lepage Kawartha Lakes Realty Inc.. TRREB
- C$489,9004 bd2 ba-- sqft68 William St S, Kawartha Lakes, ON K9V 3A8For SaleMLS ID #X13667240, Revel Realty Inc.. TRREB
- C$464,9003 bd1 ba-- sqft90 Glenelg St W, Kawartha Lakes, ON K9V 2V9For SaleMLS ID #X13607730, Re/Max All-Stars Realty Inc.. TRREB
- C$459,8006 bd2 ba-- sqft74 Adelaide St S, Kawartha Lakes, ON K9V 3K1For SaleMLS ID #X13143202, REMAX YOUR COMMUNITY REALTY. TRREB
- C$299,9002 bd2 ba-- sqft80 Albert St S, Kawartha Lakes, ON K9V 3H4For SaleMLS ID #X13670338, Royal Lepage Kawartha Lakes Realty Inc.. TRREB
- C$649,9004 bd3 ba-- sqft127.5 Adelaide St S, Kawartha Lakes, ON K9V 3K5For SaleMLS ID #X13687466, Century 21 United Realty Inc.. TRREB
- C$485,0004 bd2 ba-- sqft27 Saint Paul St, Kawartha Lakes, ON K9V 1S3For SaleMLS ID #X13626886, RE/MAX HALLMARK YORK GROUP REALTY LTD.. TRREB
- C$479,9004 bd3 ba-- sqft170 Queen St, Kawartha Lakes, ON K9V 1G2For SaleMLS ID #X13649484, AFFINITY GROUP PINNACLE REALTY LTD.. TRREB
- C$465,0003 bd1 ba-- sqft6 Wolfe St, Kawartha Lakes, ON K9V 2H9For SaleMLS ID #X13566294, Royal Lepage Kawartha Lakes Realty Inc.. TRREB
- C$469,0003 bd2 ba-- sqft61 Lindsay St N, Kawartha Lakes, ON K9V 1T6For SaleMLS ID #X13536134, ROYAL HERITAGE REALTY LTD.. TRREB
- C$535,0003 bd2 ba-- sqft43 Wilson Ave, Kawartha Lakes, ON K9V 5S3For SaleMLS ID #X13665946, Revel Realty Inc.. TRREB
- C$439,0004 bd1 ba-- sqft35 Alpine St, Kawartha Lakes, ON K9V 4R1For SaleMLS ID #X13625934, Re/Max All-Stars Realty Inc.. TRREB
- C$385,9994 bd2 ba-- sqft36 Mill St, Kawartha Lakes, ON K9V 2L4For SaleMLS ID #X13097542, Royal LePage Frank Real Estate. TRREB
- C$530,0004 bd3 ba-- sqft9 Durham St W, Kawartha Lakes, ON K9V 2P3For SaleMLS ID #X13608928, Royal LePage Frank Real Estate. TRREB
- C$367,9003 bd1 ba-- sqft36 Melbourne St W, Kawartha Lakes, ON K9V 2S8For SaleMLS ID #X13425676, Royal Lepage Kawartha Lakes Realty Inc.. TRREB
