Welcome to 68 William Street S, Lindsay, where character, charm & convenience come together! Step into the warmth and character of this beautiful 2-storey home perfectly positioned in the heart of Lindsay. Offering 4 bedrooms and 2 bathrooms, this inviting property blends timeless charm, impressive high ceilings, and bright, spacious living areas with the convenience of an incredibly central location.The welcoming eat-in kitchen and dining area is designed for everyday living and entertaining, with a walkout to the wraparound porch, rear deck, and backyard-the perfect setting for morning coffee, summer dinners, or relaxing outdoors. At the front of the home, the generous living room features large windows that fill the space with natural light, creating a warm and comfortable place to gather.Additional highlights include main-floor laundry, an unfinished basement offering plenty of storage, and a functional layout with room for the whole family. Leave the car at home and enjoy being within walking distance of shopping, restaurants, places of worship, the hospital, and everyday amenities. Whether you're searching for a charming family home or exploring an investment opportunity, 68 William Street S offers location, space, and character in one complete package.Come take a look, step onto the wraparound porch, and picture your mornings starting right here in the heart of Lindsay.
For sale
C$489,900
68 William St S, Kawartha Lakes, ON K9V 3A8
4beds
2baths
Single Family Residence
Built in ----
3,736 Square Feet Lot
$-- Zestimate®
C$--/sqft
C$-- HOA
What's special
Impressive high ceilingsWraparound porchRear deckMain-floor laundry
- 2 hours |
- 0 |
- 0 |
Zillow last checked:
Listing updated:
Listed by:
Revel Realty Inc.
Source: TRREB,MLS®#: X13667240 Originating MLS®#: Central Lakes Association of REALTORS
Originating MLS®#: Central Lakes Association of REALTORSFacts & features
Interior
Bedrooms & bathrooms
- Bedrooms: 4
- Bathrooms: 2
Primary bedroom
- Level: Upper
- Dimensions: 3.3 x 3.67
Bedroom 2
- Level: Upper
- Dimensions: 3.21 x 3.67
Bedroom 3
- Level: Upper
- Dimensions: 2.56 x 3.39
Bedroom 4
- Level: Upper
- Dimensions: 2.08 x 3.39
Dining room
- Level: Main
- Dimensions: 4.25 x 3.37
Kitchen
- Level: Main
- Dimensions: 2.34 x 3.35
Living room
- Level: Main
- Dimensions: 4.74 x 3.18
Heating
- Forced Air, Gas
Cooling
- None
Appliances
- Included: Water Heater Owned
Features
- Basement: Unfinished
- Has fireplace: No
Interior area
- Living area range: 1500-2000 null
Property
Parking
- Total spaces: 3
Features
- Stories: 2
- Pool features: None
Lot
- Size: 3,736 Square Feet
- Features: Rectangular Lot
Details
- Parcel number: 632280104
Construction
Type & style
- Home type: SingleFamily
- Property subtype: Single Family Residence
Materials
- Brick
- Foundation: Concrete, Stone
- Roof: Shingle
Utilities & green energy
- Sewer: Sewer
Community & HOA
Location
- Region: Kawartha Lakes
Financial & listing details
- Tax assessed value: C$194,000
- Annual tax amount: C$2,830
- Date on market: 8/12/2026
Price history
Price history is unavailable.
Public tax history
Tax history is unavailable.
Climate risks
Neighborhood: K9V
Nearby schools
GreatSchools rating
No schools nearby
We couldn't find any schools near this home.
- C$7651 bd1 ba-- sqft23 Glenelg St W, Kawartha Lakes, ON K9V2T9For Rent

- C$367,9003 bd1 ba-- sqft36 Melbourne St W, Kawartha Lakes, ON K9V2S8For Sale

- C$1,9002 bd1 ba-- sqft4 Melbourne St W, Kawartha Lakes, ON K9V2S6For Rent
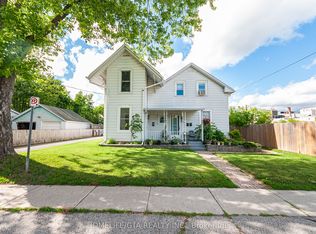
- C$1,9003 bd1 ba-- sqft60 Russell St W, Kawartha Lakes, ON K9V2W9For Rent
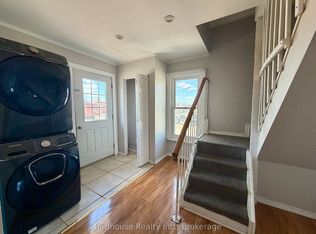
- C$530,0004 bd3 ba-- sqft9 Durham St W, Kawartha Lakes, ON K9V2P3For Sale
- C$599,0008 bd5 ba-- sqft25 Mill St, Kawartha Lakes, ON K9V2K9For Sale
- C$399,9003 bd2 ba-- sqft51 Melbourne St W, Kawartha Lakes, ON K9V2S9For Sale
- C$1,5001 bd1 ba-- sqft108 Lindsay St S UNIT B, Kawartha Lakes, ON K9V2M6For Rent
Similar homes
- C$479,9004 bd3 ba-- sqft170 Queen St, Kawartha Lakes, ON K9V 1G2For Sale
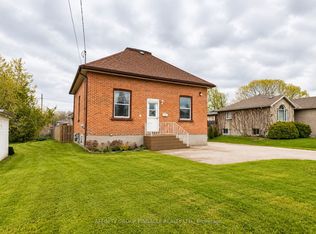 MLS ID #X13649484, AFFINITY GROUP PINNACLE REALTY LTD.. TRREB
 - C$485,0004 bd2 ba-- sqft27 Saint Paul St, Kawartha Lakes, ON K9V 1S3For Sale
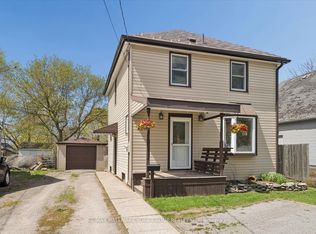 MLS ID #X13626886, RE/MAX HALLMARK YORK GROUP REALTY LTD.. TRREB
 - C$474,9004 bd2 ba-- sqft59 George St W, Kawartha Lakes, ON K9V 2P2For Sale
 MLS ID #X13611970, Re/Max All-Stars Realty Inc.. TRREB
 - C$449,9004 bd3 ba-- sqft78 Melbourne St W, Kawartha Lakes, ON K9V 2T3For Sale
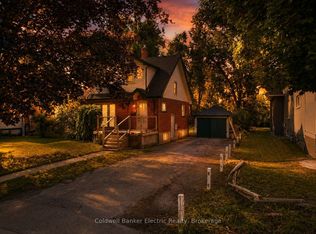 MLS ID #X13647146, Coldwell Banker Electric Realty. TRREB
 - C$535,0003 bd2 ba-- sqft43 Wilson Ave, Kawartha Lakes, ON K9V 5S3For SaleMLS ID #X13665946, Revel Realty Inc.. TRREB
- C$530,0004 bd3 ba-- sqft9 Durham St W, Kawartha Lakes, ON K9V 2P3For SaleMLS ID #X13608928, Royal LePage Frank Real Estate. TRREB
- C$519,9003 bd2 ba-- sqft53 Birch Ct, Kawartha Lakes, ON K9V 5J3For SaleMLS ID #X13651226, AFFINITY GROUP PINNACLE REALTY LTD.. TRREB
- C$499,9004 bd2 ba-- sqft182 Colborne St W, Kawartha Lakes, ON K9V 6A1For SaleMLS ID #X13589448, Royal Lepage Kawartha Lakes Realty Inc.. TRREB
- C$489,9003 bd1 ba-- sqft52 Glenelg St E, Kawartha Lakes, ON K9V 1Z3For SaleMLS ID #X13506978, COLDWELL BANKER - R.M.R. Real Estate. TRREB
- C$527,9003 bd2 ba-- sqft4 Daniel Ct, Kawartha Lakes, ON K9V 5M3For SaleMLS ID #X13643930, Re/Max All-Stars Realty Inc.. TRREB
- C$464,9003 bd1 ba-- sqft90 Glenelg St W, Kawartha Lakes, ON K9V 2V9For SaleMLS ID #X13607730, Re/Max All-Stars Realty Inc.. TRREB
- C$399,9003 bd2 ba-- sqft51 Melbourne St W, Kawartha Lakes, ON K9V 2S9For SaleMLS ID #X13640596, Royal Lepage Kawartha Lakes Realty Inc.. TRREB
- C$499,9002 bd2 ba-- sqft4 Bertie St, Kawartha Lakes, ON K9V 1J1For SaleMLS ID #X13589196, Century 21 United Realty Inc.. TRREB
- C$469,0003 bd2 ba-- sqft61 Lindsay St N, Kawartha Lakes, ON K9V 1T6For SaleMLS ID #X13536134, ROYAL HERITAGE REALTY LTD.. TRREB
- C$514,9003 bd2 ba-- sqft1 Heritage Way #301, Kawartha Lakes, ON K9V 5P9For SaleMLS ID #X13663062, Coldwell Banker Electric Realty. TRREB
- C$499,9003 bd1 ba-- sqft6 Wolfe St, Kawartha Lakes, ON K9V 2H9For SaleMLS ID #X13566294, Royal Lepage Kawartha Lakes Realty Inc.. TRREB
- C$459,8006 bd2 ba-- sqft74 Adelaide St S, Kawartha Lakes, ON K9V 3K1For SaleMLS ID #X13143202, REMAX YOUR COMMUNITY REALTY. TRREB
- C$479,9005 bd2 ba-- sqft116 Adelaide St S, Kawartha Lakes, ON K9V 0B7For SaleMLS ID #X13576004, Royal Lepage Kawartha Lakes Realty Inc.. TRREB
- C$574,9993 bd2 ba-- sqft33 Adelaide St N, Kawartha Lakes, ON K9V 4K8For SaleMLS ID #X13646554, RE/MAX HALLMARK FIRST GROUP REALTY LTD.. TRREB
- C$399,9994 bd2 ba-- sqft36 Mill St, Kawartha Lakes, ON K9V 2L4For SaleMLS ID #X13097542, Royal LePage Frank Real Estate. TRREB
