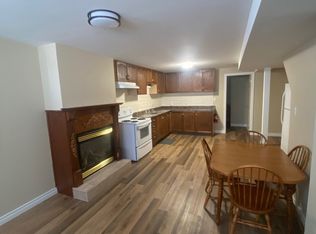
Welcome to this quality-built raised bungalow in a desirable neighbourhood! From the moment you step inside, you'll appreciate the spacious foyer with generous closet space and convenient access to the garage. Offering 2+1 bedrooms and 2 bathrooms, this home provides comfortable living space for families, downsizers, or anyone looking for room to grow. The bright living and dining area is ideal for everyday living and entertaining; the kitchen offers plenty of storage, including a large pantry with handy swing-out shelving. The good-sized bedrooms provide comfortable retreats, with the primary bedroom featuring a convenient semi-en suite entry. The lower level adds even more living space with a welcoming rec room featuring a gas fireplace and large windows that bring in plenty of natural light. Down the hall you'll find the third bedroom, a 4-piece bathroom, utility room with laundry, and tucked-away storage. Step outside to enjoy the fenced, garden-sized yard and patio area perfect for relaxing, gardening, or enjoying summer evenings. A park and playground are just a few doors away, while the Recreation Complex and College are within walking distance. With easy access to public transit and Highways 7 and 35, commuting is a breeze. Some newer flooring and a heat pump add to the comfort and appeal of this home. A wonderful opportunity to enjoy comfortable living in a convenient, family-friendly location!
For sale
C$535,000
43 Wilson Ave, Kawartha Lakes, ON K9V 5S3
3beds
2baths
Single Family Residence
Built in ----
5,041 Square Feet Lot
$-- Zestimate®
C$--/sqft
C$-- HOA
What's special
Good-sized bedroomsFenced garden-sized yardNewer flooring
- 5 hours |
- 1 |
- 0 |
Zillow last checked:
Listing updated:
Listed by:
Revel Realty Inc.
Source: TRREB,MLS®#: X13665946 Originating MLS®#: Central Lakes Association of REALTORS
Originating MLS®#: Central Lakes Association of REALTORSFacts & features
Interior
Bedrooms & bathrooms
- Bedrooms: 3
- Bathrooms: 2
Heating
- Forced Air, Gas
Cooling
- Central Air
Appliances
- Included: Water Heater Owned
Features
- Basement: Finished
- Has fireplace: Yes
Interior area
- Living area range: 700-1100 null
Property
Parking
- Total spaces: 5
- Parking features: Private Double
- Has garage: Yes
Features
- Patio & porch: Patio
- Pool features: None
- Waterfront features: None
Lot
- Size: 5,041 Square Feet
- Features: Fenced Yard, Park, Public Transit, Rec./Commun.Centre
- Topography: Flat
Details
- Parcel number: 632370197
Construction
Type & style
- Home type: SingleFamily
- Architectural style: Bungalow-Raised
- Property subtype: Single Family Residence
Materials
- Brick
- Foundation: Poured Concrete
- Roof: Shingle
Utilities & green energy
- Sewer: Sewer
Community & HOA
Location
- Region: Kawartha Lakes
Financial & listing details
- Annual tax amount: C$3,822
- Date on market: 8/12/2026
Price history
Price history is unavailable.
Public tax history
Tax history is unavailable.
Climate risks
Neighborhood: K9V
Nearby schools
GreatSchools rating
No schools nearby
We couldn't find any schools near this home.
- C$749,9003 bd3 ba-- sqft32 Andrew Dr, Kawartha Lakes, ON K9V5W6For Sale

- C$687,6003 bd3 ba-- sqft30 Andrew Dr, Kawartha Lakes, ON K9V5W6For Sale

- C$595,0002 bd2 ba-- sqft32 Gee Cres, Kawartha Lakes, ON K9V0G9For Sale

- C$2,0003 bd1 ba-- sqft14 McGibbon Blvd #BASEMENT, Kawartha Lakes, ON K9V6G3For Rent
- C$549,8984 bd2 ba-- sqft231 Mary St W, Kawartha Lakes, ON K9V5K6For Sale
- C$2,4003 bd1 ba-- sqft24 Beall St, Kawartha Lakes, ON K9V6J6For Rent
- C$--3 bd1 ba1.2k sqft50 Gee Cres #MF, Kawartha Lakes, ON K9V0G9Off Market
- C$495,0003 bd2 ba-- sqft25 Madill Cres, Kawartha Lakes, ON K9V5X3For Sale
Similar homes
- C$519,9003 bd2 ba-- sqft53 Birch Ct, Kawartha Lakes, ON K9V 5J3For Sale
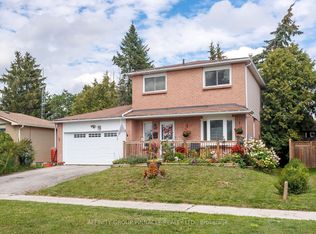 MLS ID #X13651226, AFFINITY GROUP PINNACLE REALTY LTD.. TRREB
 - C$649,9003 bd3 ba-- sqft37 Sweetnam Dr, Kawartha Lakes, ON K9V 0A7For Sale
 MLS ID #X13661284, Re/Max All-Stars Realty Inc.. TRREB
 - C$489,9004 bd2 ba-- sqft68 William St S, Kawartha Lakes, ON K9V 3A8For Sale
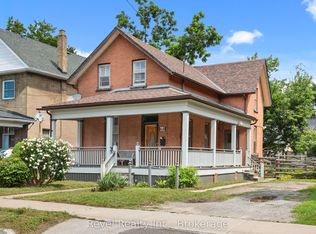 MLS ID #X13667240, Revel Realty Inc.. TRREB
 - C$549,8984 bd2 ba-- sqft231 Mary St W, Kawartha Lakes, ON K9V 5K6For Sale
 MLS ID #X13560946, RE/MAX HALLMARK FIRST GROUP REALTY LTD.. TRREB
 - C$574,9993 bd2 ba-- sqft33 Adelaide St N, Kawartha Lakes, ON K9V 4K8For SaleMLS ID #X13646554, RE/MAX HALLMARK FIRST GROUP REALTY LTD.. TRREB
- C$495,0003 bd2 ba-- sqft25 Madill Cres, Kawartha Lakes, ON K9V 5X3For SaleMLS ID #X13565808, Re/Max All-Stars Realty Inc.. TRREB
- C$514,9003 bd2 ba-- sqft1 Heritage Way #301, Kawartha Lakes, ON K9V 5P9For SaleMLS ID #X13663062, Coldwell Banker Electric Realty. TRREB
- C$565,0005 bd3 ba-- sqft213 Angeline St S, Kawartha Lakes, ON K9V 0J7For SaleMLS ID #X13486184, RE/MAX REALTRON REALTY INC.. TRREB
- C$530,0004 bd3 ba-- sqft9 Durham St W, Kawartha Lakes, ON K9V 2P3For SaleMLS ID #X13608928, Royal LePage Frank Real Estate. TRREB
- C$595,0002 bd2 ba-- sqft32 Gee Cres, Kawartha Lakes, ON K9V 0G9For SaleMLS ID #X13640682, Royal Lepage Kawartha Lakes Realty Inc.. TRREB
- C$579,9002 bd3 ba-- sqft126 Angeline St S, Kawartha Lakes, ON K9V 3L6For SaleMLS ID #X13497406, Royal LePage Frank Real Estate. TRREB
- C$629,9003 bd3 ba-- sqft186 McLaughlin Rd, Kawartha Lakes, ON K9V 6L8For SaleMLS ID #X13624606, AFFINITY GROUP PINNACLE REALTY LTD.. TRREB
- C$749,9004 bd3 ba-- sqft29 McDonagh Dr, Kawartha Lakes, ON K9V 5A9For SaleMLS ID #X13667096, Re/Max All-Stars Realty Inc.. TRREB
- C$485,0004 bd2 ba-- sqft27 Saint Paul St, Kawartha Lakes, ON K9V 1S3For SaleMLS ID #X13626886, RE/MAX HALLMARK YORK GROUP REALTY LTD.. TRREB
- C$599,9002 bd2 ba-- sqft14 Matchett Cres, Kawartha Lakes, ON K9V 0G8For SaleMLS ID #X13603008, RIGHT AT HOME REALTY INC.. TRREB
- C$549,9003 bd2 ba-- sqft10 Oak St, Kawartha Lakes, ON K9V 5K4For SaleMLS ID #X13518350, Birdhouse Realty Inc.. TRREB
- C$479,9004 bd3 ba-- sqft170 Queen St, Kawartha Lakes, ON K9V 1G2For SaleMLS ID #X13649484, AFFINITY GROUP PINNACLE REALTY LTD.. TRREB
- C$549,9003 bd2 ba-- sqft367 Angeline St S, Kawartha Lakes, ON K9V 0J7For SaleMLS ID #X13578546, AFFINITY GROUP PINNACLE REALTY LTD.. TRREB
- C$649,9004 bd3 ba-- sqft20 Eakins Cres, Kawartha Lakes, ON K9V 6J9For SaleMLS ID #X13630180, Re/Max All-Stars Realty Inc.. TRREB
- C$554,9004 bd2 ba-- sqft47 Birch Ct, Kawartha Lakes, ON K9V 5J3For SaleMLS ID #X13222636, AFFINITY GROUP PINNACLE REALTY LTD.. TRREB
