Stunning Detached Bungalow in the Growing Community of Lindsay Welcome to the perfect family retreat in a quiet, highly desirable neighborhood. This beautifully maintained detached bungalow offers a functional and spacious layout with three generous main-floor bedrooms, including a private primary suite with its own ensuite bath.The expansive partially finished basement features an additional bedroom and a 3-piece bathroom, providing excellent flexibility for a potential in-law suite, guest accommodations, or a large family recreation area.Filled with natural light throughout, the home feels bright, warm, and inviting. Recent updates include an owned hot water tank (2025) and newly paved driveway asphalt (2025).Conveniently located just steps from schools and public transit, with quick access to the highway and only 35 minutes from Peterborough, this home combines comfort, convenience, and outstanding value.Provide your feedback on BizChat
For sale
C$649,900
20 Eakins Cres, Kawartha Lakes, ON K9V 6J9
4beds
3baths
Single Family Residence
Built in ----
5,459 Square Feet Lot
$-- Zestimate®
C$--/sqft
C$-- HOA
What's special
Detached bungalowFunctional and spacious layoutThree generous main-floor bedroomsExpansive partially finished basementBright warm and invitingNewly paved driveway asphalt
- 17 days |
- 6 |
- 0 |
Zillow last checked:
Listing updated:
Listed by:
Re/Max All-Stars Realty Inc.
Source: TRREB,MLS®#: X13630180 Originating MLS®#: Central Lakes Association of REALTORS
Originating MLS®#: Central Lakes Association of REALTORSFacts & features
Interior
Bedrooms & bathrooms
- Bedrooms: 4
- Bathrooms: 3
Primary bedroom
- Level: Main
- Dimensions: 3.32 x 3.63
Bedroom 2
- Level: Main
- Dimensions: 3.32 x 2.71
Bedroom 3
- Level: Main
- Dimensions: 3.32 x 2.71
Bedroom 4
- Level: Basement
- Dimensions: 4.54 x 2.71
Breakfast
- Level: Main
- Dimensions: 5.76 x 2.71
Dining room
- Level: Main
- Dimensions: 6.98 x 3.63
Family room
- Level: Basement
- Dimensions: 8.2 x 3.63
Kitchen
- Level: Main
- Dimensions: 5.76 x 2.71
Living room
- Level: Main
- Dimensions: 6.98 x 3.63
Heating
- Forced Air, Gas
Cooling
- Central Air
Features
- In-Law Suite, Primary Bedroom - Main Floor
- Flooring: Carpet Free
- Basement: Full,Partially Finished
- Has fireplace: No
Interior area
- Living area range: 1100-1500 null
Property
Parking
- Total spaces: 3
- Parking features: Available
- Has garage: Yes
Features
- Pool features: None
Lot
- Size: 5,459 Square Feet
- Features: Clear View, Fenced Yard, Public Transit, School, Irregular Lot
Details
- Additional structures: Shed
- Parcel number: 632370637
- Other equipment: Sump Pump
Construction
Type & style
- Home type: SingleFamily
- Architectural style: Bungalow
- Property subtype: Single Family Residence
Materials
- Brick
- Foundation: Concrete Block
- Roof: Asphalt Shingle
Utilities & green energy
- Sewer: Sewer
Community & HOA
Community
- Security: Carbon Monoxide Detector(s)
Location
- Region: Kawartha Lakes
Financial & listing details
- Annual tax amount: C$4,697
- Date on market: 8/2/2026
Price history
Price history is unavailable.
Public tax history
Tax history is unavailable.
Climate risks
Neighborhood: K9V
Nearby schools
GreatSchools rating
No schools nearby
We couldn't find any schools near this home.
- C$749,9006 bd2 ba-- sqft16 Eakins Cres, Kawartha Lakes, ON K9V6H8For Sale

- C$674,9002 bd2 ba-- sqft40 Dormer Rd, Kawartha Lakes, ON K9V6H8For Sale
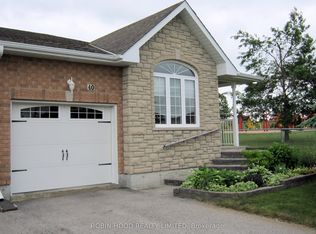
- C$495,0003 bd2 ba-- sqft25 Madill Cres, Kawartha Lakes, ON K9V5X3For Sale
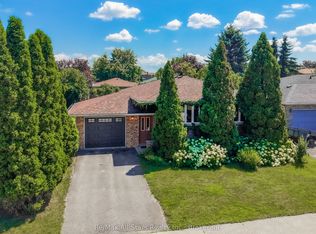
- C$699,9004 bd2 ba-- sqft18 Madill Cres, Kawartha Lakes, ON K9V5W8For Sale
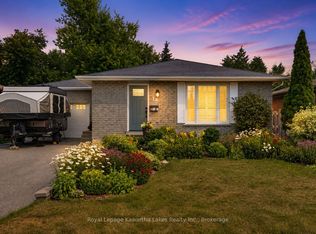
- C$589,9002 bd2 ba-- sqft14 Matchett Cres, Kawartha Lakes, ON K9V0G8For Sale
- C$535,0003 bd2 ba-- sqft43 Wilson Ave, Kawartha Lakes, ON K9V5S3For Sale
- C$749,9003 bd3 ba-- sqft32 Andrew Dr, Kawartha Lakes, ON K9V5W6For Sale
- C$595,0002 bd2 ba-- sqft32 Gee Cres, Kawartha Lakes, ON K9V0G9For Sale
Similar homes
- C$689,9004 bd2 ba-- sqft81 Thrushwood Trl, Kawartha Lakes, ON K9V 0B2For Sale
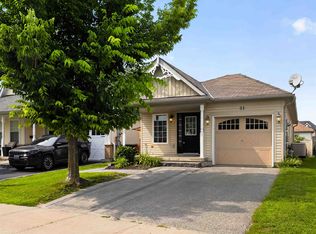 MLS ID #X13672790, PG DIRECT REALTY LTD.. TRREB
 - C$749,0005 bd3 ba-- sqft76 Bond St W, Kawartha Lakes, ON K9V 3R4For Sale
 MLS ID #X13688992, Royal LePage Frank Real Estate. TRREB
 - C$565,0005 bd3 ba-- sqft213 Angeline St S, Kawartha Lakes, ON K9V 0J7For Sale
 MLS ID #X13486184, RE/MAX REALTRON REALTY INC.. TRREB
 - C$535,0003 bd2 ba-- sqft43 Wilson Ave, Kawartha Lakes, ON K9V 5S3For Sale
 MLS ID #X13665946, Revel Realty Inc.. TRREB
 - C$749,9004 bd3 ba-- sqft29 McDonagh Dr, Kawartha Lakes, ON K9V 5A9For SaleMLS ID #X13667096, Re/Max All-Stars Realty Inc.. TRREB
- C$705,0004 bd3 ba-- sqft68 King St, Kawartha Lakes, ON K9V 1C8For SaleMLS ID #X13649956, AFFINITY GROUP PINNACLE REALTY LTD.. TRREB
- C$629,0006 bd4 ba-- sqft218 Angeline St N, Kawartha Lakes, ON K9V 5E9For SaleMLS ID #X13645274, RE/MAX EXCEL REALTY LTD.. TRREB
- C$595,0002 bd2 ba-- sqft32 Gee Cres, Kawartha Lakes, ON K9V 0G9For SaleMLS ID #X13640682, Royal Lepage Kawartha Lakes Realty Inc.. TRREB
- C$630,0003 bd3 ba-- sqft41 Primeau Cres, Kawartha Lakes, ON K9V 0M6For SaleMLS ID #X13533006, RE/MAX RIGHT MOVE. TRREB
- C$694,0003 bd2 ba-- sqft39 Riverside Dr, Kawartha Lakes, ON K9V 0H6For SaleMLS ID #X13643712, SAGE REAL ESTATE LIMITED. TRREB
- C$580,0003 bd3 ba-- sqft31 Lang Ct, Kawartha Lakes, ON K9V 6E5For SaleMLS ID #X13435874, Royal LePage Frank Real Estate. TRREB
- C$599,9004 bd2 ba-- sqft142 Sanderling Cres, Kawartha Lakes, ON K9V 5L2For SaleMLS ID #X13620806, Revel Realty Inc.. TRREB
- C$749,9003 bd3 ba-- sqft32 Andrew Dr, Kawartha Lakes, ON K9V 5W6For SaleMLS ID #X13216656, Royal Lepage Kawartha Lakes Realty Inc.. TRREB
- C$699,9003 bd3 ba-- sqft3 David Dr, Kawartha Lakes, ON K9V 5G8For SaleMLS ID #X13633906, AFFINITY GROUP PINNACLE REALTY LTD.. TRREB
- C$530,0004 bd3 ba-- sqft9 Durham St W, Kawartha Lakes, ON K9V 2P3For SaleMLS ID #X13608928, Royal LePage Frank Real Estate. TRREB
- C$599,0005 bd2 ba-- sqft176 Elgin St, Kawartha Lakes, ON K9V 6B3For SaleMLS ID #X13064654, Re/Max All-Stars Realty Inc.. TRREB
- C$649,9994 bd3 ba-- sqft55 King St, Kawartha Lakes, ON K9V 1C7For SaleMLS ID #X13515130, Royal LePage Frank Real Estate. TRREB
- C$579,0002 bd2 ba-- sqft70 Cook St, Kawartha Lakes, ON K9V 0C7For SaleMLS ID #X13497014, RE/MAX Escarpment Realty Inc., Brokerage. TRREB
- C$549,9004 bd2 ba-- sqft32 E Saint George St, Kawartha Lakes, ON K9V 1M5For SaleMLS ID #X13526098, Re/Max All-Stars Realty Inc.. TRREB
- C$579,0004 bd3 ba-- sqft168 Adelaide St N, Kawartha Lakes, ON K9V 4M6For SaleMLS ID #X13543006, Birdhouse Realty Inc.. TRREB
