Beautifully maintained and thoughtfully updated, this century home offers plenty of space and flexibility for the whole family. The bright main level features an inviting living and dining area with a cozy gas fireplace, along with a spacious updated kitchen complete with vinyl flooring, stone countertops, a large island and pantry. Just off the kitchen is a convenient laundry room and 2-piece bathroom. A separate entrance leads to a versatile in-law suite featuring a beautifully renovated bathroom with a glass walk-in shower and elegant gold accents, plus additional space for a walk-in closet or kitchenette to be added if desired. This flexible area is ideal for a live-in parent, additional bedroom or studio space for a home-based business. Upstairs, you'll find new plush carpeting, a renovated bathroom with a glass walk-in shower and four generously sized bedrooms, perfect for a growing family. Outside, enjoy a large, private backyard with a built-in storage shed. Additional exterior updates include newer shingles, siding and composite front porch. Conveniently located close to downtown and all Lindsay amenities, including shopping, groceries and the waterfront, with easy access to Highway 36 for commuters.
For sale
C$705,000
68 King St, Kawartha Lakes, ON K9V 1C8
4beds
3baths
Single Family Residence
Built in ----
5,846 Square Feet Lot
$-- Zestimate®
C$--/sqft
C$-- HOA
What's special
Beautifully maintainedThoughtfully updatedBright main levelCozy gas fireplaceSpacious updated kitchenVinyl flooringStone countertops
- 18 hours |
- 0 |
- 0 |
Zillow last checked:
Listing updated:
Listed by:
AFFINITY GROUP PINNACLE REALTY LTD.
Source: TRREB,MLS®#: X13649956 Originating MLS®#: Central Lakes Association of REALTORS
Originating MLS®#: Central Lakes Association of REALTORSFacts & features
Interior
Bedrooms & bathrooms
- Bedrooms: 4
- Bathrooms: 3
Heating
- Forced Air, Gas
Cooling
- None
Features
- Guest Accommodations, In-Law Capability
- Basement: Unfinished
- Has fireplace: Yes
Interior area
- Living area range: 1500-2000 null
Property
Parking
- Total spaces: 2
- Parking features: Carport
- Has carport: Yes
Features
- Stories: 1.5
- Pool features: None
Lot
- Size: 5,846 Square Feet
- Features: Rectangular Lot
- Topography: Flat
Details
- Parcel number: 632290286
Construction
Type & style
- Home type: SingleFamily
- Property subtype: Single Family Residence
Materials
- Vinyl Siding
- Foundation: Concrete Block, Stone
- Roof: Asphalt Shingle
Utilities & green energy
- Sewer: Sewer
Community & HOA
Location
- Region: Kawartha Lakes
Financial & listing details
- Tax assessed value: C$193,000
- Annual tax amount: C$2,815
- Date on market: 8/7/2026
A
AFFINITY GROUP PINNACLE REALTY LTD.
By pressing Contact Agent, you agree that the real estate professional identified above may call/text you about your search, which may involve use of automated means and pre-recorded/artificial voices. You don't need to consent as a condition of buying any property, goods, or services. Message/data rates may apply. You also agree to our Terms of Use. Zillow does not endorse any real estate professionals. We may share information about your recent and future site activity with your agent to help them understand what you're looking for in a home.
Price history
Price history is unavailable.
Public tax history
Tax history is unavailable.
Climate risks
Neighborhood: K9V
Nearby schools
GreatSchools rating
No schools nearby
We couldn't find any schools near this home.
- C$169,9000 sqft82 King St, Kawartha Lakes, ON K9V1C8Lot/Land

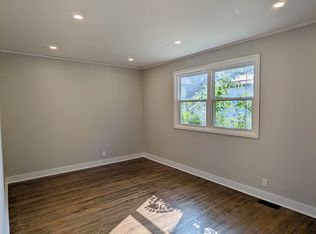
- C$2,4003 bd1 ba-- sqft2B Huron St, Kawartha Lakes, ON K9V2H2For Rent
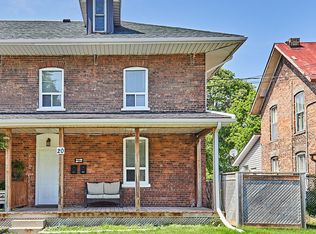
- C$544,9004 bd2 ba-- sqft20 Queen St, Kawartha Lakes, ON K9V1G2For Sale
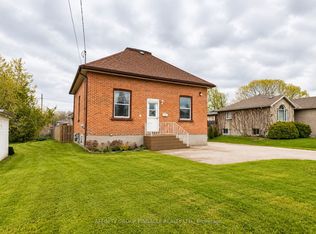
- C$479,9004 bd3 ba-- sqft170 Queen St, Kawartha Lakes, ON K9V1G2For Sale
- C$--2 bd1 ba-- sqft50 Ridout St, Kawartha Lakes, ON K9V2B6Off Market
- C$649,9994 bd3 ba-- sqft55 King St, Kawartha Lakes, ON K9V1C7For Sale
- C$499,9002 bd2 ba-- sqft4 Bertie St, Kawartha Lakes, ON K9V1J1For Sale
- C$599,9992 bd2 ba-- sqft8 Huron St #311, Kawartha Lakes, ON K9V6K3For Sale
Similar homes
- C$664,0004 bd2 ba-- sqft8 Saint James St, Kawartha Lakes, ON K9V 1L9For Sale
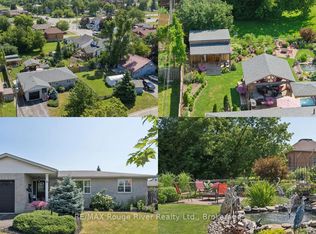 MLS ID #X13638282, RE/MAX ROUGE RIVER REALTY LTD.. TRREB
 - C$759,0004 bd3 ba-- sqft25 Barron Blvd, Kawartha Lakes, ON K9V 0C4For Sale
 MLS ID #X13638134, Royal Lepage Kawartha Lakes Realty Inc.. TRREB
 - C$679,9004 bd3 ba-- sqft56 Saint Patrick St, Kawartha Lakes, ON K9V 1R5For Sale
 MLS ID #X13131088, LPT REALTY. TRREB
 - C$479,9004 bd3 ba-- sqft170 Queen St, Kawartha Lakes, ON K9V 1G2For SaleMLS ID #X13649484, AFFINITY GROUP PINNACLE REALTY LTD.. TRREB
- C$789,0003 bd4 ba-- sqft77 Sanderling Cres, Kawartha Lakes, ON K9V 4N4For SaleMLS ID #X13633772, AFFINITY GROUP PINNACLE REALTY LTD.. TRREB
- C$699,9004 bd3 ba-- sqft127.5 Adelaide St S, Kawartha Lakes, ON K9V 3K5For SaleMLS ID #X13604278, Century 21 United Realty Inc.. TRREB
- C$574,9993 bd2 ba-- sqft33 Adelaide St N, Kawartha Lakes, ON K9V 4K8For SaleMLS ID #X13646554, RE/MAX HALLMARK FIRST GROUP REALTY LTD.. TRREB
- C$675,0004 bd2 ba-- sqft44 Saint Patrick St, Kawartha Lakes, ON K9V 1R3For SaleMLS ID #X13129968, AFFINITY GROUP PINNACLE REALTY LTD.. TRREB
- C$698,9004 bd2 ba-- sqft227 Victoria Ave W, Kawartha Lakes, ON K9V 6C9For SaleMLS ID #X13229864, SUTTON GROUP-HERITAGE REALTY INC.. TRREB
- C$534,0002 bd1 ba-- sqft36 Kawartha Dr, Kawartha Lakes, ON K9V 1A5For SaleMLS ID #X13635204, RE/MAX ROUGE RIVER REALTY LTD.. TRREB
- C$527,9003 bd2 ba-- sqft4 Daniel Ct, Kawartha Lakes, ON K9V 5M3For SaleMLS ID #X13643930, Re/Max All-Stars Realty Inc.. TRREB
- C$749,9001 bd3 ba-- sqft255 Kent St W, Kawartha Lakes, ON K9V 2Z3For SaleMLS ID #X13635054, AFFINITY GROUP PINNACLE REALTY LTD.. TRREB
- C$699,9954 bd3 ba-- sqft15 Primeau Cres, Kawartha Lakes, ON K9V 0M6For SaleMLS ID #X13110640, LISTO INC.. TRREB
- C$649,9004 bd3 ba-- sqft58 Victoria Ave N, Kawartha Lakes, ON K9V 4G5For SaleMLS ID #X13234730, Keller Williams Energy Real Estate. TRREB
- C$485,0004 bd2 ba-- sqft27 Saint Paul St, Kawartha Lakes, ON K9V 1S3For SaleMLS ID #X13626886, RE/MAX HALLMARK YORK GROUP REALTY LTD.. TRREB
- C$699,9005 bd4 ba-- sqft60 Sanderling Cres, Kawartha Lakes, ON K9V 4N2For SaleMLS ID #X13603578, Royal Lepage Kawartha Lakes Realty Inc.. TRREB
- C$596,0005 bd3 ba-- sqft24 Simcoe St, Kawartha Lakes, ON K9V 2G4For SaleMLS ID #X13565724, ROYAL LEPAGE TERREQUITY REALTY. TRREB
- C$744,0004 bd4 ba-- sqft8 Kyle Ct, Kawartha Lakes, ON K9V 0E2For SaleMLS ID #X13594318, Royal LePage Frank Real Estate. TRREB
- C$649,9994 bd3 ba-- sqft55 King St, Kawartha Lakes, ON K9V 1C7For SaleMLS ID #X13515130, Royal LePage Frank Real Estate. TRREB
- C$774,9004 bd3 ba-- sqft29 McDonagh Dr, Kawartha Lakes, ON K9V 5A9For SaleMLS ID #X13609978, Re/Max All-Stars Realty Inc.. TRREB
