Welcome to this beautifully maintained four-level backsplit, that's right, four levels! This bright home offers space, comfort, and functionality for the whole family. Featuring 3_1 bedrooms and fully finished living space on all four levels, this home is perfect for growing families or multi-generational living. The bright main floor showcases elegant hardwood flooring throughout the top two levels, complemented by custom drapery in the living and dining rooms. The spacious kitchen offers a convenient walkout to the backyard and BBQ area, making indoor-outdoor entertaining effortless. Relax year-round in the sun-filled west-facing solarium/sunroom, where you can enjoy stunning sunset views and peaceful evenings. The fully finished lower levels provide additional living, recreation, guest, or office space with endless possibilities. Step outside to a beautifully landscaped backyard complete with interlocking stonework, offering low-maintenance outdoor enjoyment in a quiet, family-friendly neighbourhood. Close to schools, parks, shopping, transit, and major amenities, this move-in ready home combines comfort, style and location. Sunroom/Solarium 2019 $13,000 (how much in todays dollars?) Kitchen cabinets refaced 2019, quartz counter top 20190, shingles 2019, furnace 2024, air conditioning 2024, washer and dryer 2024, custom drapes in Living/Dining $3,000 2016.
For sale
C$698,900
227 Victoria Ave W, Kawartha Lakes, ON K9V 6C9
4beds
2baths
Single Family Residence
Built in ----
7,448 Square Feet Lot
$-- Zestimate®
C$--/sqft
C$-- HOA
What's special
- 64 days |
- 4 |
- 0 |
Zillow last checked:
Listing updated:
Listed by:
SUTTON GROUP-HERITAGE REALTY INC.
Source: TRREB,MLS®#: X13229864 Originating MLS®#: Toronto Regional Real Estate Board
Originating MLS®#: Toronto Regional Real Estate BoardFacts & features
Interior
Bedrooms & bathrooms
- Bedrooms: 4
- Bathrooms: 2
Primary bedroom
- Level: Upper
- Dimensions: 4.41 x 3.76
Bedroom 2
- Level: Upper
- Dimensions: 3.81 x 2.82
Bedroom 3
- Level: Upper
- Dimensions: 3.39 x 2.53
Bedroom 4
- Level: Lower
- Dimensions: 3.76 x 3.23
Bathroom
- Level: Upper
- Dimensions: 2.3 x 2.19
Dining room
- Level: Main
- Dimensions: 3.61 x 2.83
Kitchen
- Level: Main
- Dimensions: 4.81 x 2.82
Living room
- Level: Main
- Dimensions: 6.67 x 3.09
Recreation
- Level: Lower
- Dimensions: 6.84 x 3.71
Recreation
- Level: Lower
- Dimensions: 7.52 x 4.51
Utility room
- Level: Basement
- Dimensions: 2.91 x 2.21
Heating
- Forced Air, Gas
Cooling
- Central Air
Features
- None
- Basement: Finished
- Has fireplace: No
Interior area
- Living area range: 1100-1500 null
Video & virtual tour
Property
Parking
- Total spaces: 6
- Parking features: Private
- Has garage: Yes
Features
- Patio & porch: Enclosed
- Pool features: None
Lot
- Size: 7,448 Square Feet
Details
- Parcel number: 12345
Construction
Type & style
- Home type: SingleFamily
- Property subtype: Single Family Residence
Materials
- Brick, Vinyl Siding
- Foundation: Block
- Roof: Asphalt Shingle
Utilities & green energy
- Sewer: Sewer
Community & HOA
Location
- Region: Kawartha Lakes
Financial & listing details
- Annual tax amount: C$4,478
- Date on market: 6/2/2026
S
SUTTON GROUP-HERITAGE REALTY INC.
By pressing Contact Agent, you agree that the real estate professional identified above may call/text you about your search, which may involve use of automated means and pre-recorded/artificial voices. You don't need to consent as a condition of buying any property, goods, or services. Message/data rates may apply. You also agree to our Terms of Use. Zillow does not endorse any real estate professionals. We may share information about your recent and future site activity with your agent to help them understand what you're looking for in a home.
Price history
Price history is unavailable.
Public tax history
Tax history is unavailable.
Climate risks
Neighborhood: K9V
Nearby schools
GreatSchools rating
No schools nearby
We couldn't find any schools near this home.
- C$839,0006 bd3 ba-- sqft36 Lori Blvd, Lindsay, ON K9V6B6For Sale

- C$789,0003 bd4 ba-- sqft77 Sanderling Cres, Kawartha Lakes, ON K9V4N4For Sale
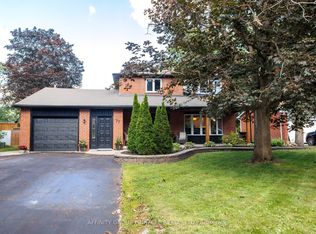
- C$949,9006 bd5 ba-- sqft81 Sanderling Cres, Kawartha Lakes, ON K9V4N4For Sale

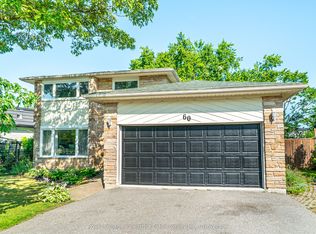
- C$699,9005 bd4 ba-- sqft60 Sanderling Cres, Kawartha Lakes, ON K9V4N2For Sale
- C$449,9002 bd1 ba-- sqft195 William St N, Kawartha Lakes, ON K9V4B8For Sale
- C$1,7502 bd1 ba-- sqft14 Pottinger St #BASEMENT, Kawartha Lakes, ON K9V3X4For Rent
- C$585,0003 bd1 ba-- sqft270 William St N, Kawartha Lakes, ON K9V4C1For Sale
- C$527,9003 bd2 ba-- sqft4 Daniel Ct, Kawartha Lakes, ON K9V5M3For Sale
Similar homes
- C$694,0003 bd2 ba-- sqft39 Riverside Dr, Kawartha Lakes, ON K9V 0H6For Sale
 MLS ID #X13643712, SAGE REAL ESTATE LIMITED. TRREB
 - C$789,0003 bd4 ba-- sqft77 Sanderling Cres, Kawartha Lakes, ON K9V 4N4For SaleMLS ID #X13633772, AFFINITY GROUP PINNACLE REALTY LTD.. TRREB
- C$664,0004 bd2 ba-- sqft8 Saint James St, Kawartha Lakes, ON K9V 1L9For Sale
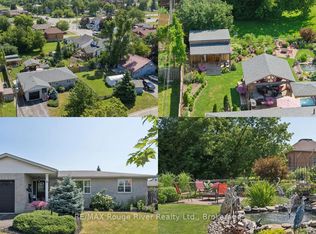 MLS ID #X13638282, RE/MAX ROUGE RIVER REALTY LTD.. TRREB
 - C$719,9003 bd3 ba-- sqft3 David Dr, Kawartha Lakes, ON K9V 5G8For Sale
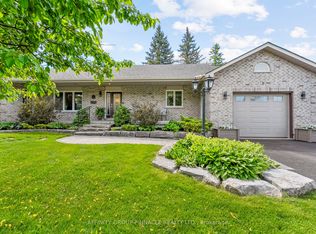 MLS ID #X13633906, AFFINITY GROUP PINNACLE REALTY LTD.. TRREB
 - C$527,9003 bd2 ba-- sqft4 Daniel Ct, Kawartha Lakes, ON K9V 5M3For SaleMLS ID #X13643930, Re/Max All-Stars Realty Inc.. TRREB
- C$649,9004 bd3 ba-- sqft20 Eakins Cres, Kawartha Lakes, ON K9V 6J9For SaleMLS ID #X13630180, Re/Max All-Stars Realty Inc.. TRREB
- C$659,9004 bd2 ba-- sqft9 Buckhorn Rd, Kawartha Lakes, ON K9V 4R6For SaleMLS ID #X13632686, Royal Lepage Kawartha Lakes Realty Inc.. TRREB
- C$629,9003 bd3 ba-- sqft186 McLaughlin Rd, Kawartha Lakes, ON K9V 6L8For SaleMLS ID #X13624606, AFFINITY GROUP PINNACLE REALTY LTD.. TRREB
- C$774,9004 bd3 ba-- sqft29 McDonagh Dr, Kawartha Lakes, ON K9V 5A9For SaleMLS ID #X13609978, Re/Max All-Stars Realty Inc.. TRREB
- C$839,0006 bd3 ba-- sqft36 Lori Blvd, Lindsay, ON K9V 6B6For SaleMLS ID #X13602868, Royal LePage Frank Real Estate. TRREB
- C$595,0004 bd2 ba-- sqft449 William St N, Kawartha Lakes, ON K9V 0J5For SaleMLS ID #X13612740, Royal Lepage Kawartha Lakes Realty Inc.. TRREB
- C$580,0003 bd3 ba-- sqft31 Lang Ct, Kawartha Lakes, ON K9V 6E5For SaleMLS ID #X13435874, Royal LePage Frank Real Estate. TRREB
- C$554,9004 bd2 ba-- sqft47 Birch Ct, Kawartha Lakes, ON K9V 5J3For SaleMLS ID #X13222636, AFFINITY GROUP PINNACLE REALTY LTD.. TRREB
- C$679,9004 bd2 ba-- sqft690 Post Rd, Kawartha Lakes, ON K0L 2X0For SaleMLS ID #X13477432, Re/Max All-Stars Realty Inc.. TRREB
- C$725,0004 bd3 ba-- sqft2 Mill St, Kawartha Lakes, ON K0M 1A0For SaleMLS ID #X13632050, ROYAL HERITAGE REALTY LTD.. TRREB
- C$589,0005 bd2 ba-- sqft178 Colborne St W, Kawartha Lakes, ON K9V 6A1For SaleMLS ID #X13120964, AFFINITY GROUP PINNACLE REALTY LTD.. TRREB
- C$749,9003 bd3 ba-- sqft32 Andrew Dr, Kawartha Lakes, ON K9V 5W6For SaleMLS ID #X13216656, Royal Lepage Kawartha Lakes Realty Inc.. TRREB
- C$530,0004 bd3 ba-- sqft9 Durham St W, Kawartha Lakes, ON K9V 2P3For SaleMLS ID #X13608928, Royal LePage Frank Real Estate. TRREB
- C$774,9003 bd3 ba-- sqft34 Birch Point Rd, Kawartha Lakes, ON K0M 1L0For SaleMLS ID #X13633334, RIGHT AT HOME REALTY INC.. TRREB
- C$649,9994 bd3 ba-- sqft55 King St, Kawartha Lakes, ON K9V 1C7For SaleMLS ID #X13515130, Royal LePage Frank Real Estate. TRREB
