Attractive 2-bedroom bungalow in Lindsay's Northward. Deep 184' lot, detached insulated 24' x 14' garage & paved driveway. Spacious eat-in kitchen with island plus main floor laundry. Walk-out from rear mudroom to large deck overlooking the awesome backyard. Close to downtown, parks, schools plus a short walk to the Victoria trail offering atv'ing, snowmobiling, walking & biking. Easy to maintain & economical home. Updates include: furnace (2019), AC (2025) & roof shingles (2010).
Under contract
C$449,900
195 William St N, Kawartha Lakes, ON K9V 4B8
2beds
1baths
Single Family Residence
Built in ----
0 Square Feet Lot
$-- Zestimate®
C$--/sqft
C$-- HOA
What's special
Paved drivewayMain floor laundry
- 19 days |
- 4 |
- 0 |
Zillow last checked:
Listing updated:
Listed by:
Birdhouse Realty Inc.
Source: TRREB,MLS®#: X13612856 Originating MLS®#: Central Lakes Association of REALTORS
Originating MLS®#: Central Lakes Association of REALTORSFacts & features
Interior
Bedrooms & bathrooms
- Bedrooms: 2
- Bathrooms: 1
Primary bedroom
- Level: Main
- Dimensions: 4.28 x 2.38
Bedroom
- Level: Main
- Dimensions: 3.94 x 2.5
Bathroom
- Level: Main
- Dimensions: 1.53 x 2.38
Kitchen
- Level: Main
- Dimensions: 4.67 x 4.67
Laundry
- Level: Main
- Dimensions: 4.77 x 1.43
Living room
- Level: Main
- Dimensions: 3.84 x 4.56
Heating
- Forced Air, Gas
Cooling
- Central Air
Features
- Primary Bedroom - Main Floor
- Basement: Crawl Space
- Has fireplace: No
Interior area
- Living area range: 700-1100 null
Property
Parking
- Total spaces: 5
- Parking features: Private
- Has garage: Yes
Features
- Patio & porch: Deck
- Exterior features: Year Round Living
- Pool features: None
Lot
- Size: 0 Square Feet
- Features: Golf, Hospital, Park, Place Of Worship, Rec./Commun.Centre, School, Rectangular Lot
- Topography: Level
Details
- Additional structures: Fence - Partial
- Parcel number: 632170050
Construction
Type & style
- Home type: SingleFamily
- Architectural style: Bungalow
- Property subtype: Single Family Residence
Materials
- Vinyl Siding
- Foundation: Concrete Block, Stone
- Roof: Asphalt Shingle
Utilities & green energy
- Sewer: Sewer
Community & HOA
Location
- Region: Kawartha Lakes
Financial & listing details
- Annual tax amount: C$2,549
- Date on market: 7/28/2026
Price history
Price history is unavailable.
Public tax history
Tax history is unavailable.
Climate risks
Neighborhood: K9V
Nearby schools
GreatSchools rating
No schools nearby
We couldn't find any schools near this home.
- C$527,9003 bd2 ba-- sqft4 Daniel Ct, Kawartha Lakes, ON K9V5M3For Sale

- C$2,2503 bd1 ba-- sqft14 Pottinger St, Kawartha Lakes, ON K9V3X4For Rent

- C$1,7502 bd1 ba-- sqft14 Pottinger St #BASEMENT, Kawartha Lakes, ON K9V3X4For Rent

- C$1,8992 bd1 ba-- sqft8B Pottinger St, Kawartha Lakes, ON K9V3X3For Rent
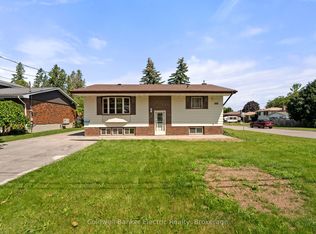
- C$585,0003 bd1 ba-- sqft270 William St N, Kawartha Lakes, ON K9V4C1For Sale
- C$444,9002 bd2 ba-- sqft50 Rivermill Blvd #408, Kawartha Lakes, ON K9V6C1For Sale
- C$560,0002 bd2 ba1.2k sqft51 Rivermill Blvd #304, Kawartha Lakes, ON K9V6E8Sold
- C$499,9003 bd3 ba-- sqft51 Rivermill Blvd #305, Kawartha Lakes, ON K9V6E8For Sale
Similar homes
- C$489,9004 bd2 ba-- sqft68 William St S, Kawartha Lakes, ON K9V 3A8For Sale
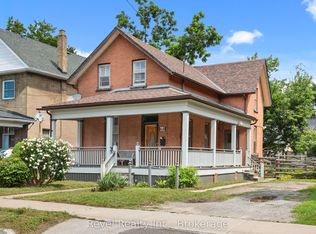 MLS ID #X13667240, Revel Realty Inc.. TRREB
 - C$470,0003 bd1 ba-- sqft60 Wellington St, Kawartha Lakes, ON K9V 3N5For Sale
 MLS ID #X13504342, Birdhouse Realty Inc.. TRREB
 - C$464,9003 bd1 ba-- sqft90 Glenelg St W, Kawartha Lakes, ON K9V 2V9For Sale
 MLS ID #X13607730, Re/Max All-Stars Realty Inc.. TRREB
 - C$469,0003 bd2 ba-- sqft61 Lindsay St N, Kawartha Lakes, ON K9V 1T6For Sale
 MLS ID #X13536134, ROYAL HERITAGE REALTY LTD.. TRREB
 - C$399,9003 bd1 ba-- sqft2 Bond St E, Kawartha Lakes, ON K9V 3P3For SaleMLS ID #X13508368, Re/Max All-Stars Realty Inc.. TRREB
- C$499,9002 bd2 ba-- sqft126 King St, Kawartha Lakes, ON K9V 1E3For SaleMLS ID #X13597166, Royal Lepage Kawartha Lakes Realty Inc.. TRREB
- C$535,0003 bd2 ba-- sqft43 Wilson Ave, Kawartha Lakes, ON K9V 5S3For SaleMLS ID #X13665946, Revel Realty Inc.. TRREB
- C$579,0004 bd3 ba-- sqft168 Adelaide St N, Kawartha Lakes, ON K9V 4M6For SaleMLS ID #X13543006, Birdhouse Realty Inc.. TRREB
- C$399,9003 bd2 ba-- sqft51 Melbourne St W, Kawartha Lakes, ON K9V 2S9For SaleMLS ID #X13640596, Royal Lepage Kawartha Lakes Realty Inc.. TRREB
- C$519,9003 bd2 ba-- sqft53 Birch Ct, Kawartha Lakes, ON K9V 5J3For SaleMLS ID #X13651226, AFFINITY GROUP PINNACLE REALTY LTD.. TRREB
- C$549,9003 bd2 ba-- sqft10 Oak St, Kawartha Lakes, ON K9V 5K4For SaleMLS ID #X13518350, Birdhouse Realty Inc.. TRREB
- C$599,0005 bd3 ba-- sqft96 Elgin St, Kawartha Lakes, ON K9V 3W7For SaleMLS ID #X13593242, CMI REAL ESTATE INC.. TRREB
- C$419,0002 bd2 ba-- sqft25 King St #204, Kawartha Lakes, ON K9V 1C4For SaleMLS ID #X13604222, Royal Heritage Realty Ltd.. TRREB
- C$534,0002 bd1 ba-- sqft36 Kawartha Dr, Kawartha Lakes, ON K9V 1A5For SaleMLS ID #X13635204, RE/MAX ROUGE RIVER REALTY LTD.. TRREB
- C$599,9004 bd2 ba-- sqft142 Sanderling Cres, Kawartha Lakes, ON K9V 5L2For SaleMLS ID #X13620806, Revel Realty Inc.. TRREB
- C$585,0003 bd1 ba-- sqft270 William St N, Kawartha Lakes, ON K9V 4C1For SaleMLS ID #X13540020, Bowes & Cocks Limited. TRREB
- C$530,0004 bd3 ba-- sqft9 Durham St W, Kawartha Lakes, ON K9V 2P3For SaleMLS ID #X13608928, Royal LePage Frank Real Estate. TRREB
- C$600,0003 bd2 ba-- sqft116 Sanderling Cres, Kawartha Lakes, ON K9V 4N6For SaleMLS ID #X13101650, Royal Lepage Kawartha Lakes Realty Inc.. TRREB
- C$514,9003 bd2 ba-- sqft1 Heritage Way #301, Kawartha Lakes, ON K9V 5P9For SaleMLS ID #X13663062, Coldwell Banker Electric Realty. TRREB
- C$549,9002 bd2 ba-- sqft1499 Highway 7, Kawartha Lakes, ON K0M 2M0For SaleMLS ID #X13621262, Birdhouse Realty Inc.. TRREB
