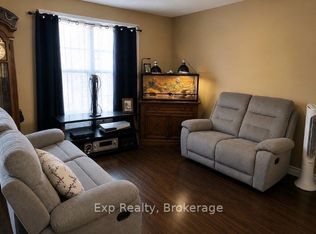
Welcome to Unit 204 at 25 King Street-a beautifully maintained 2-bedroom, 2-bathroom corner-unit condo offering main-floor living with no stairs and stunning water views from multiple rooms. Enjoy the peaceful waterfront setting from the comfort of your home. Inside, you'll find a bright, open-concept layout featuring 10'6" ceilings, large windows, quality finishes, and a modern kitchen with quartz countertops, and ample cabinetry. The spacious living and dining area is perfect for entertaining or everyday living. The primary bedroom offers a private ensuite, while the second bedroom and full bathroom provide flexible space for guests, family, or a home office. This true turnkey opportunity is being sold fully furnished and includes all household furnishings and essentials-simply bring your suitcase and enjoy maintenance-free living from day one. Additional features include in-suite laundry, central air conditioning, central vacuum, fibre-optic internet availability, and generous storage. Residents enjoy premium amenities, including a fitness centre, party room, and a waterfront BBQ and lounge area. Ideally located just minutes from Ross Memorial Hospital, historic Lock 33 on the Trent-Severn Waterway, downtown Lindsay, shopping, restaurants, parks, and walking trails, this exceptional condo offers the perfect blend of convenience and waterfront living. Rarely do corner units with main-floor convenience, beautiful water views, and a complete turnkey package become available. Don't miss your opportunity to own this exceptional home. Book your private showing today!
For sale
C$419,000
25 King St #204, Kawartha Lakes, ON K9V 1C4
2beds
2baths
Apartment
Built in ----
-- sqft lot
$-- Zestimate®
C$--/sqft
C$812/mo HOA
What's special
Peaceful waterfront settingBright open-concept layoutLarge windowsQuality finishesAmple cabinetryIn-suite laundryCentral air conditioning
- 21 days |
- 16 |
- 0 |
Zillow last checked:
Listing updated:
Listed by:
Royal Heritage Realty Ltd.
Source: TRREB,MLS®#: X13604222 Originating MLS®#: Central Lakes Association of REALTORS
Originating MLS®#: Central Lakes Association of REALTORSFacts & features
Interior
Bedrooms & bathrooms
- Bedrooms: 2
- Bathrooms: 2
Primary bedroom
- Level: Main
- Dimensions: 3.45 x 3.65
Bedroom 2
- Level: Main
- Dimensions: 2.7 x 4.6
Heating
- Forced Air, Gas
Cooling
- Central Air
Appliances
- Laundry: Laundry Closet
Features
- Flooring: Carpet Free
- Basement: None
- Has fireplace: No
Interior area
- Living area range: 900-999 null
Video & virtual tour
Property
Parking
- Total spaces: 1
Features
- Exterior features: Juliette Balcony
- Has view: Yes
- View description: Water
- Has water view: Yes
- Water view: Water,Direct
- Waterfront features: None
Lot
- Features: Golf, Park, School, Hospital, Public Transit, Waterfront
Details
- Parcel number: 638310009
Construction
Type & style
- Home type: Apartment
- Property subtype: Apartment
Materials
- Brick
Community & HOA
HOA
- Services included: Water Included, Heat Included
- HOA fee: C$812 monthly
- HOA name: C.O.A.
Location
- Region: Kawartha Lakes
Financial & listing details
- Annual tax amount: C$3,777
- Date on market: 7/24/2026
Price history
Price history is unavailable.
Public tax history
Tax history is unavailable.
Climate risks
Neighborhood: K9V
Nearby schools
GreatSchools rating
No schools nearby
We couldn't find any schools near this home.
- C$385,0002 bd2 ba-- sqft1 Caroline St #C, Kawartha Lakes, ON K9V1T2For Sale
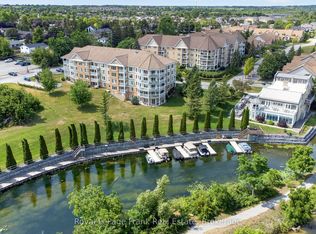
- C$379,9001 bd1 ba-- sqft25 King St #103, Kawartha Lakes, ON K9V1C4For Sale

- C$759,0007 bd4 ba-- sqft23 Queen St, Kawartha Lakes, ON K9V1G1For Sale

- C$649,9994 bd3 ba-- sqft55 King St, Kawartha Lakes, ON K9V1C7For Sale

- C$544,9004 bd2 ba-- sqft20 Queen St, Kawartha Lakes, ON K9V1G2For Sale
- C$479,9004 bd3 ba-- sqft170 Queen St, Kawartha Lakes, ON K9V1G2For Sale
- C$1,6001 bd1 ba1.6k sqft2 York St N #201, Kawartha Lakes, ON K9V3Z6For Rent
- C$--1 bd1 ba750 sqft2 York St N #1-BEDROOM, Kawartha Lakes, ON K9V3Z6Off Market
Similar homes
- C$379,9001 bd1 ba-- sqft25 King St #103, Kawartha Lakes, ON K9V 1C4For SaleMLS ID #X13549754, Royal LePage Frank Real Estate. TRREB
- C$444,9002 bd2 ba-- sqft50 Rivermill Blvd #408, Kawartha Lakes, ON K9V 6C1For Sale
 MLS ID #X13601638, Royal LePage Frank Real Estate. TRREB
 - C$464,9002 bd2 ba-- sqftUnion Station Condominiums, Kawartha Lakes, ON K9V 1Z3For Sale
 MLS ID #X13641284, Royal LePage Frank Real Estate. TRREB
 - C$439,9002 bd2 ba-- sqft51 Rivermill Blvd #404, Kawartha Lakes, ON K9V 6E8For Sale
 MLS ID #X13611986, Royal Lepage Kawartha Lakes Realty Inc.. TRREB
 - C$469,0003 bd2 ba-- sqft61 Lindsay St N, Kawartha Lakes, ON K9V 1T6For SaleMLS ID #X13536134, ROYAL HERITAGE REALTY LTD.. TRREB
- C$514,9003 bd2 ba-- sqft1 Heritage Way #301, Kawartha Lakes, ON K9V 5P9For SaleMLS ID #X13663062, Coldwell Banker Electric Realty. TRREB
- C$369,9001 bd1 ba-- sqft4 Heritage Way #308, Kawartha Lakes, ON K9V 5Z2For SaleMLS ID #X13672800, REMAX CONNECT REALTY. TRREB
- C$399,9003 bd1 ba-- sqft2 Bond St E, Kawartha Lakes, ON K9V 3P3For SaleMLS ID #X13508368, Re/Max All-Stars Realty Inc.. TRREB
- C$399,9994 bd2 ba-- sqft36 Mill St, Kawartha Lakes, ON K9V 2L4For SaleMLS ID #X13097542, Royal LePage Frank Real Estate. TRREB
- C$479,9002 bd2 ba-- sqft4 Heritage Way #309, Kawartha Lakes, ON K9V 5Z2For SaleMLS ID #X13570092, Revel Realty Inc.. TRREB
- C$499,9002 bd2 ba-- sqft126 King St, Kawartha Lakes, ON K9V 1E3For SaleMLS ID #X13597166, Royal Lepage Kawartha Lakes Realty Inc.. TRREB
- C$450,0002 bd2 ba-- sqftCourtland Place, Kawartha Lakes, ON K9V 2N7For SaleMLS ID #X13537706, AFFINITY GROUP PINNACLE REALTY LTD.. TRREB
- C$499,9002 bd2 ba-- sqft35 Green Arbour Way #7, Kawartha Lakes, ON K9V 0E7For SaleMLS ID #X13633090, Royal Lepage Kawartha Lakes Realty Inc.. TRREB
- C$464,9003 bd1 ba-- sqft90 Glenelg St W, Kawartha Lakes, ON K9V 2V9For SaleMLS ID #X13607730, Re/Max All-Stars Realty Inc.. TRREB
- C$489,9003 bd1 ba-- sqft52 Glenelg St E, Kawartha Lakes, ON K9V 1Z3For SaleMLS ID #X13506978, COLDWELL BANKER - R.M.R. Real Estate. TRREB
- C$530,0004 bd3 ba-- sqft9 Durham St W, Kawartha Lakes, ON K9V 2P3For SaleMLS ID #X13608928, Royal LePage Frank Real Estate. TRREB
- C$527,9003 bd2 ba-- sqft4 Daniel Ct, Kawartha Lakes, ON K9V 5M3For SaleMLS ID #X13643930, Re/Max All-Stars Realty Inc.. TRREB
- C$599,0003 bd2 ba-- sqft51 Rivermill Blvd #110, Kawartha Lakes, ON K9V 6E8For SaleMLS ID #X13458592, Royal LePage Frank Real Estate. TRREB
- C$574,9993 bd2 ba-- sqft33 Adelaide St N, Kawartha Lakes, ON K9V 4K8For SaleMLS ID #X13646554, RE/MAX HALLMARK FIRST GROUP REALTY LTD.. TRREB
- C$539,9002 bd2 ba-- sqft3 Heritage Way #302, Kawartha Lakes, ON K9V 5Z1For SaleMLS ID #X13500622, Revel Realty Inc.. TRREB
