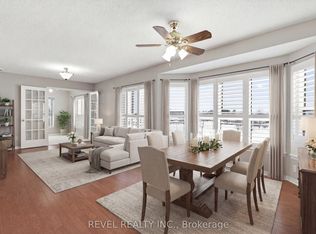
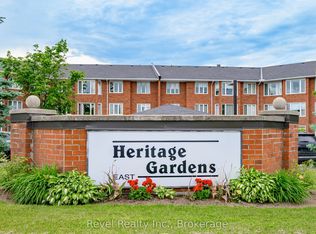
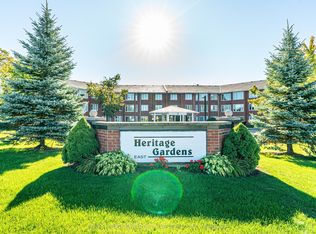
Welcome to 4 Heritage Way in Lindsay, where comfort, convenience and carefree living come together in this beautifully maintained, move-in ready condo! This spacious 1 bedroom, 1 bathroom unit offers a versatile bonus room that can easily be used as a formal dining room, den, or hobby space, whatever best suits your lifestyle. The recently updated kitchen (2026) features new cupboard doors, backsplash and countertops, with space for a cozy bistro table. A convenient pass-thru opens to the generous combined living and dining area, where a bay window fills the space with natural light. Freshly painted throughout, the unit also features updated light fixtures, and flooring in the kitchen, hallway and bathroom. The Primary bedroom offers a built-in headboard and walk-in closet, while the bathroom includes a convenient tub cut-out for easier access. In-suite laundry with full size washer and dryer adds additional storage space. Enjoy the many amenities of this beautifully landscaped community, including an outdoor pool, rooftop patio with BBQ, library, party room , exercise room and organized activities. There are plenty of opportunities to socialize, relax and stay active, while still enjoying your own comfortable and private space to call home. An exclusive use underground parking space and storage locker are also included. Ideally located close to shopping, restaurants, public transit, rec centre and hospital, making everyday errands and activities easy and convenient.
For sale
C$369,900
4 Heritage Way #308, Kawartha Lakes, ON K9V 5Z2
1beds
1baths
Apartment
Built in ----
-- sqft lot
$-- Zestimate®
C$--/sqft
C$660/mo HOA
What's special
Versatile bonus roomRecently updated kitchenFreshly painted throughoutUpdated light fixturesBeautifully landscaped communityOutdoor poolRooftop patio with bbq
- 10 hours |
- 0 |
- 0 |
Zillow last checked:
Listing updated:
Listed by:
REMAX CONNECT REALTY
Source: TRREB,MLS®#: X13672800 Originating MLS®#: Toronto Regional Real Estate Board
Originating MLS®#: Toronto Regional Real Estate BoardFacts & features
Interior
Bedrooms & bathrooms
- Bedrooms: 1
- Bathrooms: 1
Primary bedroom
- Level: Main
- Dimensions: 4.5 x 3.28
Den
- Level: Main
- Dimensions: 3.85 x 2.89
Dining room
- Level: Main
- Dimensions: 6.52 x 3.3
Kitchen
- Level: Main
- Dimensions: 2.86 x 2.59
Laundry
- Level: Main
- Dimensions: 2.35 x 1.52
Living room
- Level: Main
- Dimensions: 6.52 x 3.3
Heating
- Forced Air, Electric
Cooling
- Central Air
Appliances
- Laundry: In-Suite Laundry
Features
- Other
- Basement: None
- Has fireplace: No
Interior area
- Living area range: 800-899 null
Property
Parking
- Total spaces: 1
- Parking features: Garage
- Has garage: Yes
Accessibility
- Accessibility features: Bath Grab Bars, Elevator
Features
- Exterior features: Landscaped
Lot
- Features: Cul de Sac/Dead End, Hospital, Place Of Worship, Rec./Commun.Centre, Public Transit
Details
- Parcel number: 638140034
Construction
Type & style
- Home type: Apartment
- Property subtype: Apartment
Materials
- Brick
- Foundation: Concrete
- Roof: Shingle
Community & HOA
Community
- Senior community: Yes
HOA
- Amenities included: Outdoor Pool, Party Room/Meeting Room, Rooftop Deck/Garden, Elevator, Visitor Parking
- Services included: Water Included, Parking Included, Building Insurance Included, Common Elements Included
- HOA fee: C$660 monthly
- HOA name: VCC
Location
- Region: Kawartha Lakes
Financial & listing details
- Annual tax amount: C$2,675
- Date on market: 8/13/2026
Price history
Price history is unavailable.
Public tax history
Tax history is unavailable.
Climate risks
Neighborhood: K9V
Nearby schools
GreatSchools rating
No schools nearby
We couldn't find any schools near this home.
- C$289,8001 bd1 ba-- sqft4 Heritage Way #303, Kawartha Lakes, ON K9V5Z2For Sale

- C$479,9002 bd2 ba-- sqft4 Heritage Way #309, Kawartha Lakes, ON K9V5Z2For Sale
- C$539,9002 bd2 ba-- sqft3 Heritage Way #302, Kawartha Lakes, ON K9V5Z1For Sale
- C$399,9002 bd1 ba-- sqft2 Heritage Way SUITE 215, Kawartha Lakes, ON K9V5P5For Sale
- C$514,9003 bd2 ba-- sqft1 Heritage Way #301, Kawartha Lakes, ON K9V5P9For Sale
- C$--2 bd1 ba-- sqft35 Angeline St N, Kawartha Lakes, ON K9V5B7Off Market
- C$1,4983 bd1 ba-- sqft174 Colborne St W, Kawartha Lakes, ON K9V6A1For Rent
- C$589,0005 bd2 ba-- sqft178 Colborne St W, Kawartha Lakes, ON K9V6A1For Sale
Similar homes
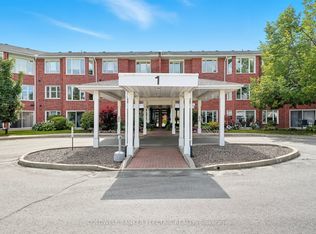
- C$514,9003 bd2 ba-- sqft1 Heritage Way #301, Kawartha Lakes, ON K9V 5P9For Sale
 MLS ID #X13663062, Coldwell Banker Electric Realty. TRREB
 - C$479,9002 bd2 ba-- sqft4 Heritage Way #309, Kawartha Lakes, ON K9V 5Z2For SaleMLS ID #X13570092, Revel Realty Inc.. TRREB
- C$289,8001 bd1 ba-- sqft4 Heritage Way #303, Kawartha Lakes, ON K9V 5Z2For SaleMLS ID #X13621294, Royal Lepage Kawartha Lakes Realty Inc.. TRREB
- C$399,9002 bd1 ba-- sqft2, Kawartha Lakes, ON K9V 5P5For SaleMLS ID #X12418440, Royal Lepage Kawartha Lakes Realty Inc.. TRREB
- C$379,9001 bd1 ba-- sqft25 King St #103, Kawartha Lakes, ON K9V 1C4For SaleMLS ID #X13549754, Royal LePage Frank Real Estate. TRREB
- C$539,9002 bd2 ba-- sqft3 Heritage Way #302, Kawartha Lakes, ON K9V 5Z1For SaleMLS ID #X13500622, Revel Realty Inc.. TRREB
- C$419,0002 bd2 ba-- sqft25 King St #204, Kawartha Lakes, ON K9V 1C4For SaleMLS ID #X13604222, Royal Heritage Realty Ltd.. TRREB
- C$399,9003 bd2 ba-- sqft51 Melbourne St W, Kawartha Lakes, ON K9V 2S9For SaleMLS ID #X13640596, Royal Lepage Kawartha Lakes Realty Inc.. TRREB
- C$367,9003 bd1 ba-- sqft36 Melbourne St W, Kawartha Lakes, ON K9V 2S8For SaleMLS ID #X13425676, Royal Lepage Kawartha Lakes Realty Inc.. TRREB
- C$439,9002 bd2 ba-- sqft51 Rivermill Blvd #404, Kawartha Lakes, ON K9V 6E8For SaleMLS ID #X13611986, Royal Lepage Kawartha Lakes Realty Inc.. TRREB
- C$549,9004 bd1 ba-- sqft9 Riverside Dr, Kawartha Lakes, ON K9V 0H6For SaleMLS ID #X13672558, Re/Max All-Stars Realty Inc.. TRREB
- C$464,9002 bd2 ba-- sqftUnion Station Condominiums, Kawartha Lakes, ON K9V 1Z3For SaleMLS ID #X13641284, Royal LePage Frank Real Estate. TRREB
- C$444,9002 bd2 ba-- sqft50 Rivermill Blvd #408, Kawartha Lakes, ON K9V 6C1For SaleMLS ID #X13601638, Royal LePage Frank Real Estate. TRREB
- C$519,9003 bd2 ba-- sqft53 Birch Ct, Kawartha Lakes, ON K9V 5J3For SaleMLS ID #X13651226, AFFINITY GROUP PINNACLE REALTY LTD.. TRREB
- C$415,0002 bd2 ba-- sqft16 Vista Dr, Kawartha Lakes, ON K9V 0H7For SaleMLS ID #X13663808, Royal Service Real Estate Inc.. TRREB
- C$319,9001 bd1 ba-- sqft8 Huron St #303, Kawartha Lakes, ON K9V 6K3For SaleMLS ID #X13075284, Re/Max All-Stars Realty Inc.. TRREB
- C$399,0001 bd1 ba-- sqft18 Water St, Kawartha Lakes, ON K9V 2C8For SaleMLS ID #X13071104, Birdhouse Realty Inc.. TRREB
- C$399,9003 bd1 ba-- sqft2 Bond St E, Kawartha Lakes, ON K9V 3P3For SaleMLS ID #X13508368, Re/Max All-Stars Realty Inc.. TRREB
- C$339,9002 bd1 ba-- sqft7 Homewood Ave, Kawartha Lakes, ON K9V 0H5For SaleMLS ID #X13645900, Coldwell Banker Electric Realty. TRREB
- C$349,9003 bd2 ba-- sqft7 Macal Dr, Kawartha Lakes, ON K9V 0H5For SaleMLS ID #X13432930, Revel Realty Inc.. TRREB
