Modern & Stylish Waterfront Condo in the Heart of Lindsay! This ground floor 1 bedroom suite flaunts a beautiful open concept floorplan with a walkout to a peaceful riverside patio. The kitchen features stainless steel appliances, quartz countertops, loads of cupboard space & center island w/seating for 4. Spacious primary bedroom & bathroom. In-suite laundry. Pyjama Factory Condominiums offers it's owners a well equipped gym, party room & a large outdoor BBQ/lounge space overlooking the water. The Victoria Rail Trail is steps away & it's a short walk to parks, restaurants, shopping & all that downtown has to offer. $615 CONDO FEE INCLUDES HEAT, WATER, PARKING, GYM, PARTY ROOM, WATERFRONT BBQ/LOUNGE SPACE, MANAGEMENT & ALL EXTERIOR MAINTINANCE
For sale
C$379,900
25 King St #103, Kawartha Lakes, ON K9V 1C4
1beds
1baths
Apartment
Built in ----
-- sqft lot
$-- Zestimate®
C$--/sqft
C$615/mo HOA
What's special
- 33 days |
- 6 |
- 2 |
Zillow last checked:
Listing updated:
Listed by:
Royal LePage Frank Real Estate
Source: TRREB,MLS®#: X13549754 Originating MLS®#: Central Lakes Association of REALTORS
Originating MLS®#: Central Lakes Association of REALTORSFacts & features
Interior
Bedrooms & bathrooms
- Bedrooms: 1
- Bathrooms: 1
Bedroom
- Level: Main
- Dimensions: 3.89 x 3.48
Kitchen
- Level: Main
- Dimensions: 3.99 x 6.63
Living room
- Level: Main
- Dimensions: 3.99 x 3.89
Heating
- Forced Air, Gas
Cooling
- Central Air
Appliances
- Laundry: In-Suite Laundry, Laundry Closet
Features
- Primary Bedroom - Main Floor
- Basement: None
- Has fireplace: No
Interior area
- Living area range: 700-799 null
Property
Parking
- Total spaces: 1
- Parking features: Surface
Accessibility
- Accessibility features: Elevator, Level Within Dwelling
Features
- Patio & porch: Patio
- Exterior features: Controlled Entry, Landscaped, Recreational Area, Year Round Living, Open Balcony
- Has view: Yes
- View description: Garden, River, Water
- Has water view: Yes
- Water view: River,Water,Partially Obstructive
- Waterfront features: Trent System, Indirect, River
- Body of water: Scugog River
Lot
- Features: Golf, Hospital, Park, Public Transit, River/Stream, Waterfront
Details
- Parcel number: 638310003
Construction
Type & style
- Home type: Apartment
- Property subtype: Apartment
Materials
- Stucco (Plaster)
- Roof: Asphalt Shingle
Community & HOA
HOA
- Amenities included: Community BBQ, Gym, Elevator, Party Room/Meeting Room, Visitor Parking, Communal Waterfront Area
- Services included: Heat Included, Common Elements Included, Building Insurance Included, Water Included, Parking Included, CAC Included
- HOA fee: C$615 monthly
- HOA name: Victoria
Location
- Region: Kawartha Lakes
Financial & listing details
- Annual tax amount: C$2,965
- Date on market: 7/10/2026
Price history
Price history is unavailable.
Public tax history
Tax history is unavailable.
Climate risks
Neighborhood: K9V
Nearby schools
GreatSchools rating
No schools nearby
We couldn't find any schools near this home.
- C$419,0002 bd2 ba-- sqft25 King St #204, Kawartha Lakes, ON K9V1C4For Sale

- C$385,0002 bd2 ba-- sqft1 Caroline St #C, Kawartha Lakes, ON K9V1T2For Sale
- C$759,0007 bd4 ba-- sqft23 Queen St, Kawartha Lakes, ON K9V1G1For Sale

- C$649,9994 bd3 ba-- sqft55 King St, Kawartha Lakes, ON K9V1C7For Sale

- C$544,9004 bd2 ba-- sqft20 Queen St, Kawartha Lakes, ON K9V1G2For Sale
- C$479,9004 bd3 ba-- sqft170 Queen St, Kawartha Lakes, ON K9V1G2For Sale
- C$--3 bd2 ba1.4k sqft25 Ridout St #1A, Kawartha Lakes, ON K9V2B3Off Market
- C$485,0004 bd2 ba-- sqft27 Saint Paul St, Kawartha Lakes, ON K9V1S3For Sale
Similar homes
- C$419,0002 bd2 ba-- sqft25 King St #204, Kawartha Lakes, ON K9V 1C4For SaleMLS ID #X13604222, Royal Heritage Realty Ltd.. TRREB
- C$444,9002 bd2 ba-- sqft50 Rivermill Blvd #408, Kawartha Lakes, ON K9V 6C1For Sale
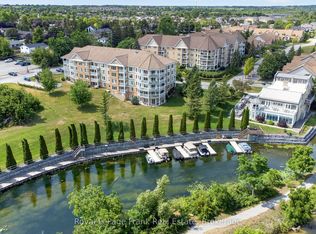 MLS ID #X13601638, Royal LePage Frank Real Estate. TRREB
 - C$464,9002 bd2 ba-- sqftUnion Station Condominiums, Kawartha Lakes, ON K9V 1Z3For Sale
 MLS ID #X13641284, Royal LePage Frank Real Estate. TRREB
 - C$399,9994 bd2 ba-- sqft36 Mill St, Kawartha Lakes, ON K9V 2L4For Sale
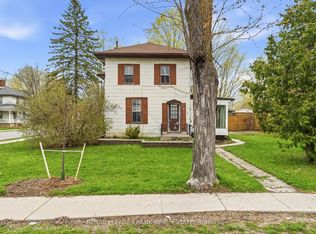 MLS ID #X13097542, Royal LePage Frank Real Estate. TRREB
 - C$399,9003 bd1 ba-- sqft2 Bond St E, Kawartha Lakes, ON K9V 3P3For SaleMLS ID #X13508368, Re/Max All-Stars Realty Inc.. TRREB
- C$399,9003 bd2 ba-- sqft51 Melbourne St W, Kawartha Lakes, ON K9V 2S9For SaleMLS ID #X13640596, Royal Lepage Kawartha Lakes Realty Inc.. TRREB
- C$367,9003 bd1 ba-- sqft36 Melbourne St W, Kawartha Lakes, ON K9V 2S8For SaleMLS ID #X13425676, Royal Lepage Kawartha Lakes Realty Inc.. TRREB
- C$399,0001 bd1 ba-- sqft18 Water St, Kawartha Lakes, ON K9V 2C8For SaleMLS ID #X13071104, Birdhouse Realty Inc.. TRREB
- C$479,9004 bd3 ba-- sqft170 Queen St, Kawartha Lakes, ON K9V 1G2For SaleMLS ID #X13649484, AFFINITY GROUP PINNACLE REALTY LTD.. TRREB
- C$439,9002 bd2 ba-- sqft51 Rivermill Blvd #404, Kawartha Lakes, ON K9V 6E8For SaleMLS ID #X13611986, Royal Lepage Kawartha Lakes Realty Inc.. TRREB
- C$319,9001 bd1 ba-- sqft8 Huron St #303, Kawartha Lakes, ON K9V 6K3For SaleMLS ID #X13075284, Re/Max All-Stars Realty Inc.. TRREB
- C$514,9003 bd2 ba-- sqft1 Heritage Way #301, Kawartha Lakes, ON K9V 5P9For SaleMLS ID #X13663062, Coldwell Banker Electric Realty. TRREB
- C$469,0003 bd2 ba-- sqft61 Lindsay St N, Kawartha Lakes, ON K9V 1T6For SaleMLS ID #X13536134, ROYAL HERITAGE REALTY LTD.. TRREB
- C$399,9002 bd1 ba-- sqft2, Kawartha Lakes, ON K9V 5P5For SaleMLS ID #X12418440, Royal Lepage Kawartha Lakes Realty Inc.. TRREB
- C$479,9002 bd2 ba-- sqft4 Heritage Way #309, Kawartha Lakes, ON K9V 5Z2For SaleMLS ID #X13570092, Revel Realty Inc.. TRREB
- C$499,9002 bd2 ba-- sqft126 King St, Kawartha Lakes, ON K9V 1E3For SaleMLS ID #X13597166, Royal Lepage Kawartha Lakes Realty Inc.. TRREB
- C$530,0004 bd3 ba-- sqft9 Durham St W, Kawartha Lakes, ON K9V 2P3For SaleMLS ID #X13608928, Royal LePage Frank Real Estate. TRREB
- C$415,0002 bd2 ba-- sqft16 Vista Dr, Kawartha Lakes, ON K9V 0H7For SaleMLS ID #X13663808, Royal Service Real Estate Inc.. TRREB
- C$339,9002 bd1 ba-- sqft7 Homewood Ave, Kawartha Lakes, ON K9V 0H5For SaleMLS ID #X13645900, Coldwell Banker Electric Realty. TRREB
- C$289,8001 bd1 ba-- sqft4 Heritage Way #303, Kawartha Lakes, ON K9V 5Z2For SaleMLS ID #X13621294, Royal Lepage Kawartha Lakes Realty Inc.. TRREB
