Welcome to this charming home nestled in the peaceful community of Joy Vista Estates, a welcoming neighbourhood known for its friendly atmosphere and picturesque country-like setting. Offering a comfortable and functional layout, this home is ideal for those seeking easy, relaxed living in a tranquil environment.A covered front porch provides the perfect spot to unwind and enjoy the surrounding scenery before stepping inside to a bright and spacious living room with a large picture window that fills the space with natural light. The adjoining dining area creates an inviting setting for everyday living and entertaining.The galley-style kitchen features abundant cupboard space, a stylish backsplash, and a double sink overlooking the backyard, allowing you to enjoy the outdoor views while preparing meals. Conveniently located laundry is tucked away in a closet for added practicality.The cozy family room is sure to become a favourite gathering space, complete with a propane fireplace, large windows, and French doors leading to the backyard, creating a seamless indoor-outdoor connection.The spacious primary bedroom offers a large double closet and a private 3-piece ensuite with a stand-up shower. A second bedroom features a double closet and large window, while the separate sitting room provides a versatile space that could be used as a reading room, hobby space, home office, or den, complete with its own storage closet. Adding to the home's appeal is the attached garage, offering one parking space plus a spacious workshop, ideal for hobbies, storage, or tackling your next project. Enjoy the lifestyle of Joy Vista Estates, located just minutes from Lindsay. Residents have access to the clubhouse, outdoor pool, and a variety of social activities. The monthly land lease of $771.00 includes property tax, water, and use of the community amenities!
For sale
C$415,000
16 Vista Dr, Kawartha Lakes, ON K9V 0H7
2beds
2baths
Single Family Residence
Built in ----
-- sqft lot
$-- Zestimate®
C$--/sqft
C$-- HOA
What's special
- 12 days |
- 2 |
- 0 |
Zillow last checked:
Listing updated:
Listed by:
Royal Service Real Estate Inc.
Source: TRREB,MLS®#: X13663808 Originating MLS®#: Central Lakes Association of REALTORS
Originating MLS®#: Central Lakes Association of REALTORSFacts & features
Interior
Bedrooms & bathrooms
- Bedrooms: 2
- Bathrooms: 2
Primary bedroom
- Level: Main
- Dimensions: 3.51 x 3.5
Bedroom
- Level: Main
- Dimensions: 3.51 x 2.82
Dining room
- Level: Main
- Dimensions: 2.57 x 2.31
Family room
- Level: Main
- Dimensions: 5.81 x 3.52
Kitchen
- Level: Main
- Dimensions: 4.09 x 2.48
Living room
- Level: Main
- Dimensions: 4.55 x 4.55
Other
- Level: Main
- Dimensions: 6.71 x 2.72
Heating
- Forced Air, Propane
Cooling
- Central Air
Features
- Primary Bedroom - Main Floor
- Basement: Crawl Space
- Has fireplace: Yes
- Fireplace features: Propane
Interior area
- Living area range: 1100-1500 null
Property
Parking
- Total spaces: 3
- Parking features: Private
- Has garage: Yes
Features
- Patio & porch: Porch
- Has private pool: Yes
- Pool features: Community
- Waterfront features: None
Lot
- Features: Golf, Rec./Commun.Centre
Details
- Additional structures: Garden Shed
Construction
Type & style
- Home type: SingleFamily
- Architectural style: Bungalow
- Property subtype: Single Family Residence
Materials
- Metal/Steel Siding
- Foundation: Block
- Roof: Metal
Utilities & green energy
- Sewer: Septic
Community & HOA
Location
- Region: Kawartha Lakes
Financial & listing details
- Annual tax amount: C$670
- Date on market: 8/11/2026
Price history
Price history is unavailable.
Public tax history
Tax history is unavailable.
Climate risks
Neighborhood: K9V
Nearby schools
GreatSchools rating
No schools nearby
We couldn't find any schools near this home.
- C$419,9003 bd2 ba-- sqft24 Circle Dr, Kawartha Lakes, ON K9V0H7For Sale

- C$299,9003 bd2 ba-- sqft17 Circle Dr, Kawartha Lakes, ON K9V0H7For Sale
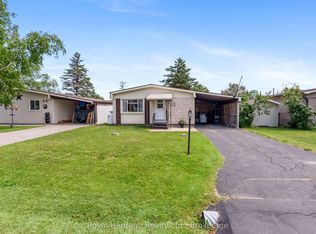
- C$419,9002 bd1 ba-- sqft4 Vista Dr, Kawartha Lakes, ON K9V0H7For Sale
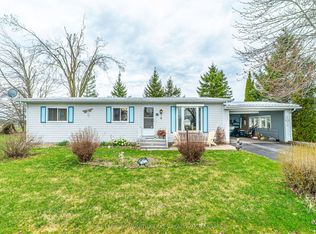
- C$319,0003 bd2 ba-- sqft8 Circle Dr, Kawartha Lakes, ON K9V0H7For Sale

- C$399,9002 bd1 ba-- sqft7 Cedar St, Kawartha Lakes, ON K9V0H7For Sale
- C$749,900-- bd1 ba-- sqft87 Killarney Bay Rd, Kawartha Lakes, ON K0M1G0For Sale
- C$1,5251 bd1 ba-- sqft2307 Elm Tree Rd #3, Kawartha Lakes, ON K0M1E0For Rent
- C$1,429,8004 bd5 ba-- sqft16 Cambray Rd, Kawartha Lakes, ON K0M1G0For Sale
Similar homes
- C$419,9003 bd2 ba-- sqft24 Circle Dr, Kawartha Lakes, ON K9V 0H7For SaleMLS ID #X13699474, AFFINITY GROUP PINNACLE REALTY LTD.. TRREB
- C$419,9002 bd1 ba-- sqft4 Vista Dr, Kawartha Lakes, ON K9V 0H7For SaleMLS ID #X13041104, Royal Lepage Kawartha Lakes Realty Inc.. TRREB
- C$399,9002 bd1 ba-- sqft7 Cedar St, Kawartha Lakes, ON K9V 0H7For Sale
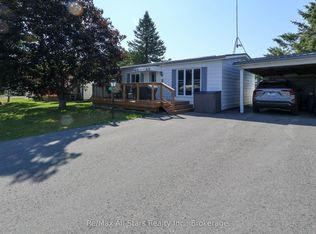 MLS ID #X13594590, Re/Max All-Stars Realty Inc.. TRREB
 - C$299,9003 bd2 ba-- sqft17 Circle Dr, Kawartha Lakes, ON K9V 0H7For SaleMLS ID #X13438356, Royal Heritage Realty Ltd.. TRREB
- C$439,0004 bd1 ba-- sqft35 Alpine St, Kawartha Lakes, ON K9V 4R1For SaleMLS ID #X13625934, Re/Max All-Stars Realty Inc.. TRREB
- C$475,0003 bd1 ba-- sqft46 Northlin Park Rd, Kawartha Lakes, ON K9V 4P4For SaleMLS ID #X13703466, ROYAL LEPAGE TERREQUITY SW REALTY. TRREB
- C$374,9003 bd2 ba-- sqft7 Colborne St E, Kawartha Lakes, ON K9V 1J9For SaleMLS ID #X13682272, AFFINITY GROUP PINNACLE REALTY LTD.. TRREB
- C$462,5002 bd2 ba-- sqft69 Blythe Shore Rd, Kawartha Lakes, ON K0M 1N0For SaleMLS ID #X13700676, Engel & Volkers Kawarthas, Port Credit. TRREB
- C$399,9003 bd2 ba-- sqft51 Melbourne St W, Kawartha Lakes, ON K9V 2S9For SaleMLS ID #X13640596, Royal Lepage Kawartha Lakes Realty Inc.. TRREB
- C$399,0004 bd2 ba-- sqft99 Lindsay St, Kawartha Lakes, ON K0M 1N0For SaleMLS ID #X13233394, Royal Lepage Kawartha Lakes Realty Inc.. TRREB
- C$209,9003 bd2 ba-- sqft3 Ops Dr, Kawartha Lakes, ON K9V 0H5For SaleMLS ID #X13674858, Royal Lepage Kawartha Lakes Realty Inc.. TRREB
- C$549,9004 bd1 ba-- sqft9 Riverside Dr, Kawartha Lakes, ON K9V 0H6For SaleMLS ID #X13672558, Re/Max All-Stars Realty Inc.. TRREB
- C$479,0003 bd1 ba-- sqft34 Northlin Park Rd, Kawartha Lakes, ON K9V 4P3For SaleMLS ID #X13682570, Royal LePage Frank Real Estate. TRREB
- C$529,9003 bd1 ba-- sqft42 Riverside Dr, Kawartha Lakes, ON K9V 0H6For SaleMLS ID #X13121038, Re/Max All-Stars Realty Inc.. TRREB
- C$299,9002 bd1 ba-- sqft4 Homewood Ave, Kawartha Lakes, ON K9V 0H5For SaleMLS ID #X13539668, Revel Realty Inc.. TRREB
- C$399,9002 bd1 ba-- sqft35 Clifton St, Kawartha Lakes, ON K0M 1N0For SaleMLS ID #X13548720, AFFINITY GROUP PINNACLE REALTY LTD.. TRREB
- C$449,9992 bd1 ba-- sqft15 Oakwood Dr, Kawartha Lakes, ON K0M 1N0For SaleMLS ID #X13472832, ROYAL HERITAGE REALTY LTD.. TRREB
- C$385,9994 bd2 ba-- sqft36 Mill St, Kawartha Lakes, ON K9V 2L4For SaleMLS ID #X13097542, Royal LePage Frank Real Estate. TRREB
- C$489,0002 bd1 ba-- sqft89 Cedar Beach Rd, Brock, ON L0K 1A0For SaleMLS ID #N13688244, RE/MAX WEST REALTY INC.. TRREB
- C$464,9003 bd1 ba-- sqft90 Glenelg St W, Kawartha Lakes, ON K9V 2V9For SaleMLS ID #X13607730, Re/Max All-Stars Realty Inc.. TRREB
