Welcome to 15 Oakwood Drive, located in the desirable Hickory Beach community of Kawartha Lakes. Situated on a spacious 75 ft x 200 ft lot, this charming two-bedroom bungalow offers the perfect blend of comfort, privacy, and small-town living in the heart of cottage country. This well-maintained home features beautiful hardwood floors throughout, newer casement windows, a cozy gas fireplace, and an enclosed porch with propane heat, creating the perfect space to relax and enjoy the property in every season. Major updates provide peace of mind, including a furnace (2020), roof (2021), and tankless water heater (2025).Whether you're looking for a year-round residence, weekend getaway, or investment opportunity, this property offers exceptional value and potential. The generous lot provides plenty of room for outdoor entertaining, gardening, family activities, or future improvements while enjoying the tranquility of this established lakeside neighbourhood. Hickory Beach is well known for its proximity to Sturgeon Lake, offering easy access to boating, fishing, swimming, and countless outdoor recreational opportunities. Residents enjoy nearby parks, beaches, trails, and community amenities that make the Kawartha Lakes lifestyle so appealing. Families will appreciate access to local schools, while everyday conveniences are just a short drive away in nearby Fenelon Falls, Bobgaygeon and Lindsay, where you'll find grocery stores, restaurants, shopping, healthcare services, golf courses, community centers, and year-round events. If you've been searching for a property that combines modern updates, a spacious lot, and a sought-after location, 15 Oakwood Drive is an opportunity not to be missed. Enjoy the best of Kawartha Lakes living with easy access to the water, recreational amenities, and the charm of surrounding communities.
For sale
C$449,999
15 Oakwood Dr, Kawartha Lakes, ON K0M 1N0
2beds
1baths
Single Family Residence
Built in ----
0.35 Acres Lot
$-- Zestimate®
C$--/sqft
C$-- HOA
What's special
Charming two-bedroom bungalowBeautiful hardwood floors throughoutNewer casement windowsCozy gas fireplace
- 70 days
- 8
- 0
Zillow last checked:
Listing updated:
Listed by:
ROYAL HERITAGE REALTY LTD.
Source: TRREB,MLS®#: X13472832 Originating MLS®#: Central Lakes Association of REALTORS
Originating MLS®#: Central Lakes Association of REALTORSFacts & features
Interior
Bedrooms & bathrooms
- Bedrooms: 2
- Bathrooms: 1
Bedroom
- Level: Ground
- Dimensions: 2.9 x 2.9
Bedroom
- Level: Ground
- Dimensions: 3.3 x 2.9
Bathroom
- Level: Ground
- Dimensions: 2.1 x 2
Dining room
- Level: Ground
- Dimensions: 6.9 x 5.1
Kitchen
- Level: Ground
- Dimensions: 6.9 x 5.1
Laundry
- Level: Ground
- Dimensions: 2.9 x 2.9
Living room
- Level: Ground
- Dimensions: 6.9 x 5.1
Heating
- Forced Air, Propane
Cooling
- None
Features
- Other
- Basement: None
- Has fireplace: Yes
Interior area
- Living area range: 700-1100 null
Property
Parking
- Total spaces: 8
- Parking features: Private
Features
- Pool features: None
Lot
- Size: 0.35 Acres
Details
- Additional structures: Shed, Storage
- Parcel number: 631250368
Construction
Type & style
- Home type: SingleFamily
- Architectural style: Bungalow
- Property subtype: Single Family Residence
Materials
- Vinyl Siding
- Foundation: Block
- Roof: Fibreglass Shingle
Utilities & green energy
- Sewer: Septic
Community & HOA
Location
- Region: Kawartha Lakes
Financial & listing details
- Annual tax amount: C$1,987
- Date on market: 6/22/2026
Price history
Price history is unavailable.
Public tax history
Tax history is unavailable.
Climate risks
Neighborhood: K0M
Nearby schools
GreatSchools rating
No schools nearby
We couldn't find any schools near this home.
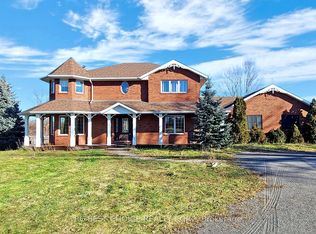
- C$1,488,0003 bd3 ba-- sqft571 Hickory Beach Rd, Kawartha Lakes, ON K0M1N0For Sale
- C$1,152,0003 bd2 ba-- sqft5 Nipigon St, Kawartha Lakes, ON K0M1N0New Construction

- C$1,269,0003 bd2 ba-- sqft11 Nipigon St, Kawartha Lakes, ON K0M1N0New Construction

- C$1,379,0003 bd3 ba-- sqft3 Nipigon St, Kawartha Lakes, ON K0M1N0For Sale

Similar homes
- C$469,0003 bd2 ba-- sqft38 Deweys Is, Kawartha Lakes, ON K0M 1N0For Sale
 MLS ID #X13533310, Re/Max All-Stars Realty Inc.. TRREB
 - C$399,9003 bd1 ba-- sqft2 Alexander Ave, Kawartha Lakes, ON K0M 1L0For Sale
 MLS ID #X13689088, Re/Max All-Stars Realty Inc.. TRREB
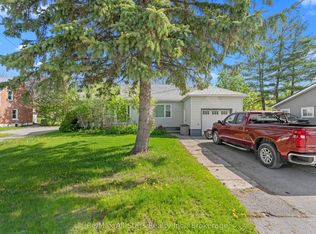
 - C$499,0002 bd1 ba-- sqft29 Francis St E, Kawartha Lakes, ON K0M 1N0For Sale
 MLS ID #X13174708, Re/Max All-Stars Realty Inc.. TRREB
 - C$549,9003 bd2 ba-- sqft27 2nd St, Kawartha Lakes, ON K0M 1N0For Sale
 MLS ID #X13597828, AFFINITY GROUP PINNACLE REALTY LTD.. TRREB
