Stunning Sturgeon Lake views, income potential, and endless possibilities! This waterfront property in the charming village of Thurstonia offers a rare opportunity to enjoy lakeside living while creating the lifestyle or investment strategy that suits your needs. The main level features 4 bedrooms, generous principal rooms, new flooring throughout, and a brand-new kitchen skylight that floods the space with natural light. Step outside to expansive decking and a covered lakeside porch overlooking Sturgeon Lake-the perfect place to entertain, unwind, and take in breathtaking sunset views. A second covered rear porch with multiple walkouts provides even more outdoor living space. The fully self-contained lower-level walkout apartment features above-grade windows, a separate entrance, a walk-in closet, an in-suite laundry, and a workshop/storage area-ideal as an income-generating rental, private guest quarters, or in-law suite. Two tenants currently generate $3,800/month, with both leases expiring in November, offering maximum flexibility. Live in one unit and rent the other, accommodate extended family, or convert back to a spacious single-family waterfront home. Recent updates include a steel roof, R60 roof insulation, R32 insulation throughout the exterior walls, spray foam insulation in the primary bedroom and attic above the kitchen, a new primary bedroom window, new flooring throughout, and a new heat pump system being installed before closing to replace the oil furnace. A private dock space is included for just $150/year, with direct access to Sturgeon Lake and the Trent-Severn Waterway. Lake water is supplied via a heated cable line. Located just 20 minutes from Lindsay and Bobcaygeon.
For sale
C$679,000
67 Hazel St, Kawartha Lakes, ON K0M 1L0
4beds
3baths
Single Family Residence
Built in ----
4,434 Square Feet Lot
$-- Zestimate®
C$--/sqft
C$-- HOA
What's special
- 19 days
- 71
- 2
Zillow last checked:
Listing updated:
Listed by:
Royal Lepage Kawartha Lakes Realty Inc.
Source: TRREB,MLS®#: X13667530 Originating MLS®#: Central Lakes Association of REALTORS
Originating MLS®#: Central Lakes Association of REALTORSFacts & features
Interior
Bedrooms & bathrooms
- Bedrooms: 4
- Bathrooms: 3
Bedroom
- Level: Upper
- Dimensions: 3.2 x 4.72
Bedroom
- Level: Upper
- Dimensions: 3.78 x 3.48
Bedroom
- Level: Upper
- Dimensions: 4.75 x 2.92
Bedroom
- Level: Upper
- Dimensions: 3.18 x 4.72
Bedroom
- Level: Lower
- Dimensions: 3.4 x 4.67
Bathroom
- Level: Lower
- Dimensions: 1.75 x 2.51
Bathroom
- Level: Upper
- Dimensions: 2.29 x 3.71
Dining room
- Level: Main
- Dimensions: 3.53 x 3.91
Family room
- Level: Lower
- Dimensions: 3.2 x 3.89
Kitchen
- Level: Main
- Dimensions: 3.53 x 4.19
Kitchen
- Level: Lower
- Dimensions: 3.2 x 3.86
Laundry
- Level: Main
- Dimensions: 2.29 x 4.19
Living room
- Level: Main
- Dimensions: 10.36 x 4.72
Heating
- Forced Air, Oil
Cooling
- None
Features
- In-Law Capability, In-Law Suite, Guest Accommodations
- Basement: Finished,Finished with Walk-Out,Full,Separate Entrance,Walk-Out Access
- Has fireplace: No
Interior area
- Living area range: 2000-2500 null
Property
Parking
- Total spaces: 3.5
- Parking features: Private
- Has garage: Yes
Features
- Stories: 2
- Patio & porch: Deck, Porch
- Exterior features: Fishing, Year Round Living, Private Dock
- Pool features: None
- Has view: Yes
- View description: Clear, Lake, Panoramic, Water
- Has water view: Yes
- Water view: Lake,Water,Direct,Unobstructive
- Waterfront features: Dock, Trent System, Waterfront-Road Between, Direct, Lake
- Body of water: Sturgeon Lake
Lot
- Size: 4,434 Square Feet
- Features: Beach, Clear View, Lake Access, Marina, Waterfront, Rectangular Lot
- Topography: Waterway,Level
Details
- Parcel number: 631430417
Construction
Type & style
- Home type: SingleFamily
- Property subtype: Single Family Residence
Materials
- Vinyl Siding
- Foundation: Block
- Roof: Metal
Utilities & green energy
- Sewer: Holding Tank
- Water: Lake/River
Community & HOA
Location
- Region: Kawartha Lakes
Financial & listing details
- Annual tax amount: C$4,847
- Date on market: 8/12/2026
Price history
Price history is unavailable.
Public tax history
Tax history is unavailable.
Climate risks
Neighborhood: K0M
Nearby schools
GreatSchools rating
No schools nearby
We couldn't find any schools near this home.

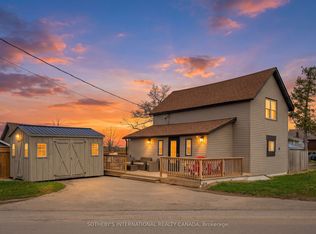
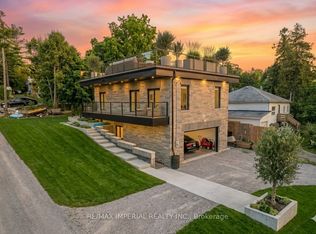
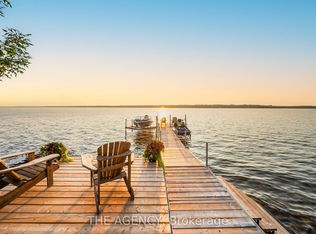
Similar homes
- C$649,9004 bd2 ba-- sqft1984 Sturgeon Rd, Kawartha Lakes, ON K0M 1L0For Sale
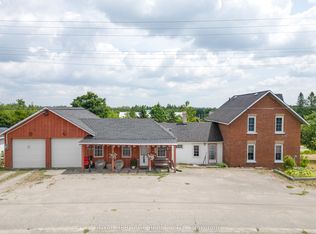 MLS ID #X13068552, ROYAL HERITAGE REALTY LTD.. TRREB
 - C$669,0003 bd2 ba-- sqft50 Reid St, Kawartha Lakes, ON K0M 1A0For Sale
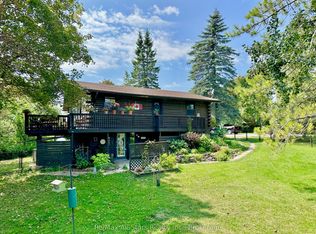 MLS ID #X13629508, Re/Max All-Stars Realty Inc.. TRREB
 - C$699,0004 bd2 ba-- sqft35 Leslie Frost Ln, Kawartha Lakes, ON K9V 4R6For Sale
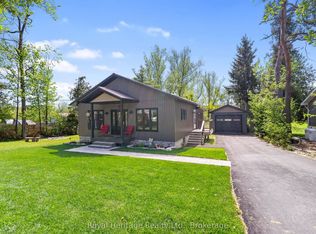 MLS ID #X13660692, Royal Heritage Realty Ltd.. TRREB
 - C$649,9003 bd1 ba-- sqft9 Gold St, Kawartha Lakes, ON K0M 1N0For Sale
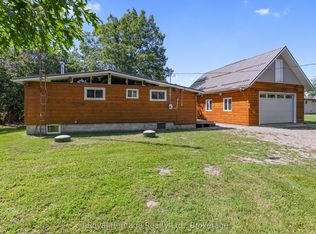 MLS ID #X13648756, Royal Heritage Realty Ltd.. TRREB
