Motivated to sell! This charming year round waterfront raised bungalow offers beautiful Sturgeon Lake views, with an abundance of indoor and outdoor living space. With 2+1 bedrooms, 2 bathrooms and a thoughtfully designed layout, this home is equally well suited to year-round living, a weekend retreat or multi-generational use. The main level is bright and inviting, with the living area positioned to take full advantage of the southwest-facing lake views. The updated kitchen features stainless steel appliances, while the spacious primary bedroom offers generous built-in closets and beautiful water views. Main floor laundry combined with a 3-piece bathroom adds everyday convenience, and sliding doors provide easy access from the home to the backyard and expansive deck. A standout feature is the newly finished, completely separate walkout lower level. Offering its own kitchen, full bathroom (under renovations, being sold as-is), generous bedroom and comfortable living area, this versatile space provides excellent options for extended family, overnight guests, a private suite or additional living accommodations. Outside, the property continues to deliver with a spacious deck overlooking the water, private dock spot and plenty of room to enjoy the outdoors. The impressive 16' x 20' greenhouse/workshop features abundant windows and a large sliding door, making it ideal for gardening, hobbies or creative projects. A separate 16' x 20' storage shed with hydro provides even more valuable storage and workspace. With lake views from multiple rooms, a private dock spot, flexible living space and exceptional outbuildings, 4 Second Street offers a unique opportunity to own a well equipped waterfront home designed for comfortable four season living. Whether you're relaxing on the deck, enjoying the water or making use of the greenhouse and workshop, this property offers plenty of ways to enjoy it year round.
Under contract
C$428,000
4 2nd St, Kawartha Lakes, ON K0M 1L0
3beds
2baths
Single Family Residence
Built in ----
6,619 Square Feet Lot
$-- Zestimate®
C$--/sqft
C$-- HOA
What's special
Waterfront raised bungalowBeautiful sturgeon lake viewsMain floor laundryPrivate dock spotFlexible living spaceExceptional outbuildings
- 14 days
- 64
- 0
Zillow last checked:
Listing updated:
Listed by:
RE/MAX HALLMARK YORK GROUP REALTY LTD.
Source: TRREB,MLS®#: X13818246 Originating MLS®#: Toronto Regional Real Estate Board
Originating MLS®#: Toronto Regional Real Estate BoardFacts & features
Interior
Bedrooms & bathrooms
- Bedrooms: 3
- Bathrooms: 2
Primary bedroom
- Level: Main
- Dimensions: 3.46 x 4.1
Bedroom
- Level: Lower
- Dimensions: 0.01 x 0.01
Bedroom 2
- Level: Main
- Dimensions: 2.21 x 2.49
Kitchen
- Level: Main
- Dimensions: 2.52 x 3.63
Kitchen
- Level: Lower
- Dimensions: 0.01 x 0.01
Laundry
- Level: Main
- Dimensions: 2.22 x 3.75
Living room
- Level: Main
- Dimensions: 3.65 x 3.63
Living room
- Level: Lower
- Dimensions: 0.01 x 0.01
Office
- Level: Main
- Dimensions: 3.26 x 1.89
Heating
- Forced Air, Propane
Cooling
- Window Unit(s)
Appliances
- Included: Water Heater Owned
Features
- In-Law Suite, Primary Bedroom - Main Floor
- Flooring: Accessory Apartment
- Basement: Finished,Separate Entrance,Apartment,Finished with Walk-Out,Walk-Out Access
- Has fireplace: No
Interior area
- Living area range: 700-1100 null
Property
Parking
- Total spaces: 4
- Parking features: Private
Features
- Patio & porch: Deck
- Exterior features: Landscaped, Recreational Area, Year Round Living
- Pool features: None
- Has view: Yes
- View description: Lake
- Has water view: Yes
- Water view: Lake,Partially Obstructive
- Waterfront features: WaterfrontCommunity, Lake
- Body of water: Sturgeon Lake
Lot
- Size: 6,619 Square Feet
- Features: Beach, Golf, Lake Access, Lake/Pond, Marina, Part Cleared, Rectangular Lot
- Topography: Hilly
Details
- Additional structures: Greenhouse, Shed, Storage, Workshop
- Parcel number: 631430499
- Other equipment: Propane Tank
Construction
Type & style
- Home type: SingleFamily
- Architectural style: Bungalow-Raised
- Property subtype: Single Family Residence
Materials
- Vinyl Siding
- Foundation: Block
- Roof: Asphalt Shingle
Utilities & green energy
- Sewer: Septic
- Water: Cistern
- Utilities for property: Cable Available, Cell Services, Electricity Connected, Garbage Pickup, Internet High Speed, Recycling Pickup, Phone Available, Street Lights
Community & HOA
Community
- Security: Carbon Monoxide Detector(s), Smoke Detector(s)
Location
- Region: Kawartha Lakes
Financial & listing details
- Annual tax amount: C$1,622
- Date on market: 9/23/2026
Price history
Price history is unavailable.
Public tax history
Tax history is unavailable.
Climate risks
Neighborhood: K0M
Nearby schools
GreatSchools rating
No schools nearby
We couldn't find any schools near this home.


Similar homes
- C$479,9003 bd1 ba-- sqft48 Silver Birch St, Kawartha Lakes, ON K0M 1L0For Sale
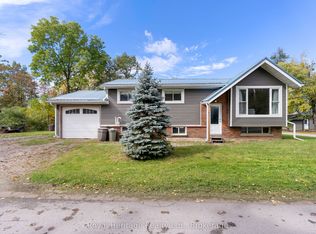 MLS ID #X13861458, Royal Heritage Realty Ltd.. TRREB
 - C$499,8883 bd1 ba-- sqft2303 Thurstonia Rd, Kawartha Lakes, ON K0M 1L0For Sale
 MLS ID #X13089392, ENVOY CAPITOL REALTY INC.. TRREB
 - C$488,0003 bd1 ba-- sqft42 Pavillion Rd, Kawartha Lakes, ON K0M 1L0For Sale
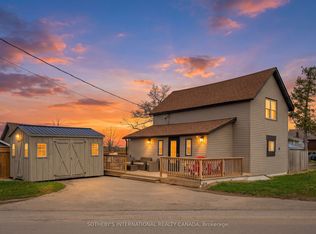 MLS ID #X13610048, SOTHEBY'S INTERNATIONAL REALTY CANADA. TRREB
 - C$399,9003 bd1 ba-- sqft2 Alexander Ave, Kawartha Lakes, ON K0M 1L0For Sale
 MLS ID #X13689088, Re/Max All-Stars Realty Inc.. TRREB
