Welcome to 2 Oakwood Drive in charming Fenelon Falls, more exactly Hickory Beach. This inviting home features 3 cozy bedrooms and a spacious living room filled with natural light. The bright kitchen offers a convenient walkout to a large backyard, perfect for summer barbecues and outdoor gatherings. The expansive front yard includes a fire pit, making it an ideal space for entertaining guests. Situated on a school bus route, this property is perfect for families, with access to Fenelon Falls public and high schools. Whether you are looking for a summer getaway or a full-time residence, this home is just seconds away from a boat launch and a beach. Plus, a great little golf course is only about 10 minutes away. You will love being a part of this friendly neighborhood where community spirit thrives. Don't miss your chance to make this lovely property your own.
For sale
C$455,000
2 Oakwood Dr, Kawartha Lakes, ON K0M 1N0
3beds
1baths
Single Family Residence
Built in ----
0.27 Acres Lot
$-- Zestimate®
C$--/sqft
C$-- HOA
What's special
Bright kitchen
- 53 days |
- 14 |
- 0 |
Zillow last checked:
Listing updated:
Listed by:
AFFINITY GROUP PINNACLE REALTY LTD.
Source: TRREB,MLS®#: X13500586 Originating MLS®#: Central Lakes Association of REALTORS
Originating MLS®#: Central Lakes Association of REALTORSFacts & features
Interior
Bedrooms & bathrooms
- Bedrooms: 3
- Bathrooms: 1
Heating
- Heat Pump, Propane
Cooling
- Wall Unit(s)
Features
- Flooring: Carpet Free
- Basement: None
- Has fireplace: Yes
- Fireplace features: Wood Burning
Interior area
- Living area range: 1100-1500 null
Property
Parking
- Total spaces: 6
Features
- Pool features: None
- On waterfront: Yes
- Waterfront features: WaterfrontCommunity, Lake
- Body of water: Sturgeon Lake
Lot
- Size: 0.27 Acres
Details
- Parcel number: 631250352
Construction
Type & style
- Home type: SingleFamily
- Architectural style: Bungalow
- Property subtype: Single Family Residence
Materials
- Vinyl Siding
- Foundation: Slab
- Roof: Asphalt Shingle
Utilities & green energy
- Sewer: Septic
Community & HOA
Location
- Region: Kawartha Lakes
Financial & listing details
- Annual tax amount: C$2,375
- Date on market: 6/29/2026
Price history
Price history is unavailable.
Public tax history
Tax history is unavailable.
Climate risks
Neighborhood: K0M
Nearby schools
GreatSchools rating
No schools nearby
We couldn't find any schools near this home.
- C$449,9992 bd1 ba-- sqft15 Oakwood Dr, Kawartha Lakes, ON K0M1N0For Sale
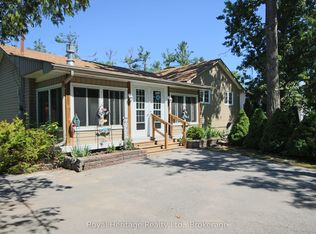
- C$424,8001 bd1 ba-- sqft29 Edgewood Dr, Kawartha Lakes, ON K0M1N0For Sale

- C$1,488,0003 bd3 ba-- sqft571 Hickory Beach Rd, Kawartha Lakes, ON K0M1N0For Sale
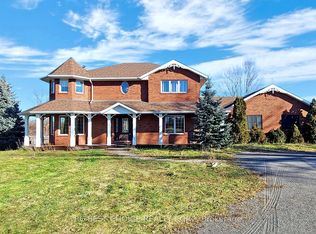
- C$980,0004 bd3 ba-- sqft11 5th St, Kawartha Lakes, ON K0M1N0For Sale
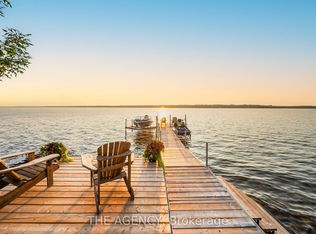
- C$488,0003 bd1 ba-- sqft42 Pavillion Rd, Kawartha Lakes, ON K0M1L0For Sale
- C$1,152,0003 bd2 ba-- sqft5 Nipigon St, Kawartha Lakes, ON K0M1N0New Construction
- C$1,269,0003 bd2 ba-- sqft11 Nipigon St, Kawartha Lakes, ON K0M1N0New Construction
- C$1,379,0003 bd3 ba-- sqft3 Nipigon St, Kawartha Lakes, ON K0M1N0For Sale
Similar homes
- C$449,9992 bd1 ba-- sqft15 Oakwood Dr, Kawartha Lakes, ON K0M 1N0For SaleMLS ID #X13472832, ROYAL HERITAGE REALTY LTD.. TRREB
- C$462,5002 bd2 ba-- sqft69 Blythe Shore Rd, Kawartha Lakes, ON K0M 1N0For Sale
 MLS ID #X13700676, Engel & Volkers Kawarthas, Port Credit. TRREB
 - C$424,8001 bd1 ba-- sqft29 Edgewood Dr, Kawartha Lakes, ON K0M 1N0For SaleMLS ID #X13426464, FIRST GROUP REAL ESTATE INC.. TRREB
- C$549,9003 bd2 ba-- sqft27 2nd St, Kawartha Lakes, ON K0M 1N0For Sale
 MLS ID #X13597828, AFFINITY GROUP PINNACLE REALTY LTD.. TRREB
 - C$499,9003 bd1 ba-- sqft17 Dodd St, Kawartha Lakes, ON K0M 1N0For SaleMLS ID #X13526004, AFFINITY GROUP PINNACLE REALTY LTD.. TRREB
- C$489,0003 bd2 ba-- sqft38 Deweys Is, Kawartha Lakes, ON K0M 1N0For SaleMLS ID #X13533310, Re/Max All-Stars Realty Inc.. TRREB
- C$429,0003 bd1 ba-- sqft60 Brook Rd, Kawartha Lakes, ON K0M 1N0For SaleMLS ID #X13610658, RE/MAX CROSSROADS REALTY INC.. TRREB
- C$529,0002 bd2 ba-- sqft112 Murray St, Kawartha Lakes, ON K0M 1N0For SaleMLS ID #X13676418, Royal Lepage Kawartha Lakes Realty Inc.. TRREB
- C$399,0004 bd2 ba-- sqft99 Lindsay St, Kawartha Lakes, ON K0M 1N0For SaleMLS ID #X13233394, Royal Lepage Kawartha Lakes Realty Inc.. TRREB
- C$475,0004 bd1 ba-- sqft3 Sackitt Rd, Kawartha Lakes, ON K0M 1N0For SaleMLS ID #X13443918, Kawartha Waterfront Realty Inc.. TRREB
- C$329,9002 bd1 ba-- sqft129 Lindsay St, Kawartha Lakes, ON K0M 1N0For SaleMLS ID #X13700796, Kawartha Group Realty. TRREB
- C$519,9003 bd2 ba-- sqft112 Echo Bay Rd, Kawartha Lakes, ON K0M 1A0For SaleMLS ID #X13486256, Royal Lepage Kawartha Lakes Realty Inc.. TRREB
- C$439,0004 bd1 ba-- sqft35 Alpine St, Kawartha Lakes, ON K9V 4R1For SaleMLS ID #X13625934, Re/Max All-Stars Realty Inc.. TRREB
- C$329,0003 bd1 ba-- sqft2305 Thurstonia Rd, Kawartha Lakes, ON K0M 1L0For SaleMLS ID #X13086810, RE/MAX HALLMARK EASTERN REALTY. TRREB
- C$649,9003 bd1 ba-- sqft9 Gold St, Kawartha Lakes, ON K0M 1N0For SaleMLS ID #X13648756, Royal Heritage Realty Ltd.. TRREB
- C$399,9002 bd1 ba-- sqft35 Clifton St, Kawartha Lakes, ON K0M 1N0For SaleMLS ID #X13548720, AFFINITY GROUP PINNACLE REALTY LTD.. TRREB
- C$679,0004 bd3 ba-- sqft67 Hazel St, Kawartha Lakes, ON K0M 1L0For SaleMLS ID #X13667530, Royal Lepage Kawartha Lakes Realty Inc.. TRREB
- C$429,9003 bd2 ba-- sqft45 Sinclair St, Kawartha Lakes, ON K9V 5L6For SaleMLS ID #X13670720, Royal Lepage Kawartha Lakes Realty Inc.. TRREB
- C$489,9001 bd1 ba-- sqft21 Pleasure St, Kawartha Lakes, ON K0M 1G0For SaleMLS ID #X13246460, Royal Lepage Kawartha Lakes Realty Inc.. TRREB
- C$374,9003 bd2 ba-- sqft7 Colborne St E, Kawartha Lakes, ON K9V 1J9For SaleMLS ID #X13682272, AFFINITY GROUP PINNACLE REALTY LTD.. TRREB
