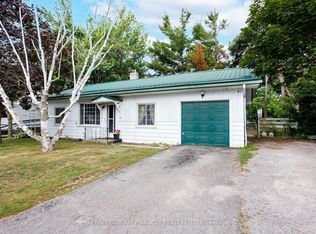
Rare double lot just steps from a beautiful sandy beach in highly sought-after Fenelon Falls one of the Kawartha Lakes' top neighbourhoods for 2026. This year-round bungalow sits on an oversized 170' x 99' irregular lot (Lots 10 & 11, Plan 225), offering exceptional flexibility: expand the existing home, easily convert to a 2-bedroom layout, add a secondary dwelling, or explore additional units for short-term rental income in one of Ontario's fastest-growing destinations. The open-concept layout features hardwood flooring, a spacious living and dining area, an eat-in kitchen with large windows, and generously sized primary bedroom all conveniently located on one level with main-floor laundry. Mature trees create a private, park-like setting just minutes from town amenities. A rare opportunity not to be missed
For sale
C$424,800
29 Edgewood Dr, Kawartha Lakes, ON K0M 1N0
1beds
1baths
Single Family Residence
Built in ----
0.39 Acres Lot
$-- Zestimate®
C$--/sqft
C$-- HOA
What's special
- 60 days |
- 13 |
- 1 |
Zillow last checked:
Listing updated:
Listed by:
FIRST GROUP REAL ESTATE INC.
Source: TRREB,MLS®#: X13426464 Originating MLS®#: Toronto Regional Real Estate Board
Originating MLS®#: Toronto Regional Real Estate BoardFacts & features
Interior
Bedrooms & bathrooms
- Bedrooms: 1
- Bathrooms: 1
Primary bedroom
- Level: Main
- Dimensions: 3.2 x 5.79
Bathroom
- Level: Main
- Dimensions: 0 x 0
Dining room
- Level: Main
- Dimensions: 6.4 x 5.79
Kitchen
- Level: Main
- Dimensions: 3.27 x 4.69
Laundry
- Level: Main
- Dimensions: 0 x 0
Living room
- Level: Main
- Dimensions: 6.4 x 5.79
Heating
- Forced Air, Propane
Cooling
- Window Unit(s)
Features
- None
- Basement: None
- Has fireplace: Yes
Interior area
- Living area range: 1100-1500 null
Property
Parking
- Total spaces: 4
- Parking features: Private Double
Features
- Patio & porch: Deck, Porch, Enclosed
- Exterior features: Landscape Lighting, Landscaped, Year Round Living
- Pool features: None
- Has view: Yes
- View description: Clear, Forest, Garden, Panoramic, Trees/Woods
- Waterfront features: Lake
Lot
- Size: 0.39 Acres
- Features: Beach, Clear View, Lake Access, Lake/Pond, Library, School, Irregular Lot
- Topography: Flat
Details
- Additional structures: Barn, Fence - Partial, Garden Shed, Gazebo, Out Buildings, Shed
- Parcel number: 631250412
Construction
Type & style
- Home type: SingleFamily
- Architectural style: Bungalow
- Property subtype: Single Family Residence
Materials
- Wood
- Foundation: Concrete Block, Poured Concrete
- Roof: Metal
Utilities & green energy
- Sewer: Septic
- Water: Drilled Well
Community & HOA
Community
- Security: Alarm System, Carbon Monoxide Detector(s), Smoke Detector(s)
Location
- Region: Kawartha Lakes
Financial & listing details
- Annual tax amount: C$1,909
- Date on market: 6/10/2026
F
FIRST GROUP REAL ESTATE INC.
By pressing Contact Agent, you agree that the real estate professional identified above may call/text you about your search, which may involve use of automated means and pre-recorded/artificial voices. You don't need to consent as a condition of buying any property, goods, or services. Message/data rates may apply. You also agree to our Terms of Use. Zillow does not endorse any real estate professionals. We may share information about your recent and future site activity with your agent to help them understand what you're looking for in a home.
Price history
Price history is unavailable.
Public tax history
Tax history is unavailable.
Climate risks
Neighborhood: K0M
Nearby schools
GreatSchools rating
No schools nearby
We couldn't find any schools near this home.
- C$2,490,0007 bd4 ba-- sqft12 Edgewood Dr, Kawartha Lakes, ON K0M1N0For Sale

- C$455,0003 bd1 ba-- sqft2 Oakwood Dr, Kawartha Lakes, ON K0M1N0For Sale

- C$449,9992 bd1 ba-- sqft15 Oakwood Dr, Kawartha Lakes, ON K0M1N0For Sale
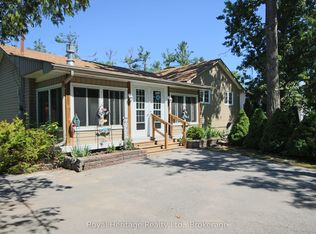
- C$1,488,0003 bd3 ba-- sqft571 Hickory Beach Rd, Kawartha Lakes, ON K0M1N0For Sale
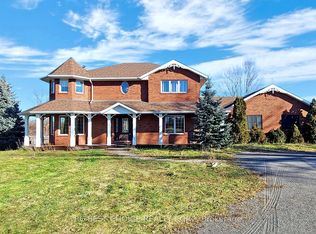
- C$980,0004 bd3 ba-- sqft11 5th St, Kawartha Lakes, ON K0M1N0For Sale
- C$488,0003 bd1 ba-- sqft42 Pavillion Rd, Kawartha Lakes, ON K0M1L0For Sale
- C$1,152,0003 bd2 ba-- sqft5 Nipigon St, Kawartha Lakes, ON K0M1N0New Construction
- C$1,269,0003 bd2 ba-- sqft11 Nipigon St, Kawartha Lakes, ON K0M1N0New Construction
Similar homes
- C$450,0004 bd2 ba-- sqft25 Silver Birch St, Kawartha Lakes, ON K0M 1L0For Sale
 MLS ID #X13589132, SOTHEBY'S INTERNATIONAL REALTY CANADA. TRREB
 - C$399,0004 bd2 ba-- sqft99 Lindsay St, Kawartha Lakes, ON K0M 1N0For Sale
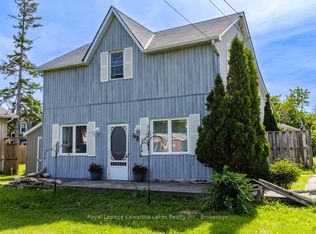 MLS ID #X13233394, Royal Lepage Kawartha Lakes Realty Inc.. TRREB
 - C$549,0003 bd2 ba-- sqft12 North St, Kawartha Lakes, ON K0M 1N0For Sale
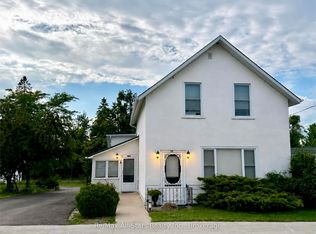 MLS ID #X13648202, Re/Max All-Stars Realty Inc.. TRREB
 - C$399,9002 bd1 ba-- sqft35 Clifton St, Kawartha Lakes, ON K0M 1N0For Sale
 MLS ID #X13548720, AFFINITY GROUP PINNACLE REALTY LTD.. TRREB
 - C$488,0003 bd1 ba-- sqft42 Pavillion Rd, Kawartha Lakes, ON K0M 1L0For SaleMLS ID #X13610048, SOTHEBY'S INTERNATIONAL REALTY CANADA. TRREB
- C$489,0003 bd2 ba-- sqft38 Deweys Is, Kawartha Lakes, ON K0M 1N0For SaleMLS ID #X13533310, Re/Max All-Stars Realty Inc.. TRREB
- C$329,0003 bd1 ba-- sqft2305 Thurstonia Rd, Kawartha Lakes, ON K0M 1L0For SaleMLS ID #X13086810, RE/MAX HALLMARK EASTERN REALTY. TRREB
- C$524,9003 bd1 ba-- sqft17 Dodd St, Kawartha Lakes, ON K0M 1N0For SaleMLS ID #X13526004, AFFINITY GROUP PINNACLE REALTY LTD.. TRREB
- C$299,0002 bd1 ba-- sqft3 Leaf St, Kawartha Lakes, ON K0M 1L0For SaleMLS ID #X13643606, Re/Max All-Stars Realty Inc.. TRREB
- C$549,9004 bd2 ba-- sqft40 Elliot St, Kawartha Lakes, ON K0M 1N0For SaleMLS ID #X13455108, Re/Max All-Stars Realty Inc.. TRREB
- C$450,0001 bd1 ba-- sqft755 Country Ln, Kawartha Lakes, ON K0M 1G0For SaleMLS ID #X13533016, RE/MAX HALLMARK YORK GROUP REALTY LTD.. TRREB
- C$319,0002 bd2 ba-- sqft12 Birchcliff Ave, Kawartha Lakes, ON K0M 1L0For SaleMLS ID #X13141982, Royal Lepage Kawartha Lakes Realty Inc.. TRREB
- C$449,0003 bd2 ba-- sqft170 Burnt River Rd, Kawartha Lakes, ON K0M 1C0For SaleMLS ID #X13620876, Royal LePage Frank Real Estate. TRREB
- C$599,9992 bd2 ba-- sqft3413 County Road 36 Rd, Kawartha Lakes, ON K0M 1A0For SaleMLS ID #X13638644, RE/MAX ROUGE RIVER REALTY LTD.. TRREB
- C$519,9003 bd2 ba-- sqft112 Echo Bay Rd, Kawartha Lakes, ON K0M 1A0For SaleMLS ID #X13486256, Royal Lepage Kawartha Lakes Realty Inc.. TRREB
- C$549,9993 bd2 ba-- sqft52 Concession Rd, Kawartha Lakes, ON K0M 1N0For SaleMLS ID #X13221512, Re/Max All-Stars Realty Inc.. TRREB
- C$519,0003 bd2 ba-- sqft100 Francis St E, Kawartha Lakes, ON K0M 1N0For SaleMLS ID #X13131494, PG DIRECT REALTY LTD.. TRREB
- C$449,0002 bd1 ba-- sqft420 Edwina Dr, Trent Lakes, ON K0M 1A0For SaleMLS ID #X13477638, SAGE REAL ESTATE LIMITED. TRREB
- C$479,9004 bd3 ba-- sqft170 Queen St, Kawartha Lakes, ON K9V 1G2For SaleMLS ID #X13649484, AFFINITY GROUP PINNACLE REALTY LTD.. TRREB
- C$629,0003 bd2 ba-- sqft14 Wychwood Dr E, Kawartha Lakes, ON K0M 1N0For SaleMLS ID #X13413342, Re/Max All-Stars Realty Inc.. TRREB
