Visit REALTOR website for additional information. Charming 3 Bedroom, 2 bath raised bungalow with finished lower level (over 1,600 sq ft of total living space) & no rear neighbours in the heart of the Kawarthas! Welcome to this freshly painted home in the desirable resort community of Fenelon Falls, known for its friendly small-town charm, scenic lakes, and year round recreation.The spacious living room features large bay windows that fill the space with natural light, while the screened-in porch at the rear offers a peaceful spot to enjoy the outdoors without the bugs.The renovated kitchen includes new cabinetry, an island and modern finishes; perfect for family gatherings or entertaining.This property offers excellent functionality for a contractor, landscaper, or construction professional: there's an attached garage with electronic door opener, a carport on the opposite side, a long driveway with ample parking for vehicles or equipment, and a large rear shed/workshop for tools or storage.The full height basement with look-out windows provides plenty of potential; whether you envision a recreation room, home gym, woodworking studio, or "man cave."A convenient laundry area is also located downstairs. Set on a quiet lot with no rear neighbours and open views on two sides, this property combines privacy, practicality, and charm; all just minutes from downtown Fenelon Falls and area lakes, trails, and amenities. Key Features: 3 bedrooms & 1.5 baths; renovated kitchen with island & modern cabinetry; spacious living room with bay windows; screened-in rear porch; attached garage with electronic door opener; carport plus long driveway for multiple vehicles; large backyard shed/workshop; full-height basement with laundry & flexible space; new steel roof (installed 5 years ago); durable brick and aluminum siding; private setting with no rear or right-side neighbours; close to downtown Fenelon Falls, lakes, marinas, trails & Trent Severn Locks.Move in ready.Flexible closing.
For sale
C$519,000
100 Francis St E, Kawartha Lakes, ON K0M 1N0
3beds
2baths
Single Family Residence
Built in ----
0 Square Feet Lot
$-- Zestimate®
C$--/sqft
C$-- HOA
What's special
Finished lower levelFreshly painted homePrivate setting
- 91 days |
- 16 |
- 0 |
Zillow last checked:
Listing updated:
Listed by:
PG DIRECT REALTY LTD.
Source: TRREB,MLS®#: X13131494 Originating MLS®#: Toronto Regional Real Estate Board
Originating MLS®#: Toronto Regional Real Estate BoardFacts & features
Interior
Bedrooms & bathrooms
- Bedrooms: 3
- Bathrooms: 2
Primary bedroom
- Level: Main
- Dimensions: 3.33 x 3.3
Bedroom 2
- Level: Main
- Dimensions: 3.35 x 2.64
Bedroom 3
- Level: Main
- Dimensions: 4.04 x 2.59
Kitchen
- Level: Main
- Dimensions: 5.46 x 3.33
Laundry
- Level: Lower
- Dimensions: 2.39 x 2.03
Living room
- Level: Main
- Dimensions: 4.57 x 3.33
Mud room
- Level: Main
- Dimensions: 2.34 x 1.27
Recreation
- Level: Lower
- Dimensions: 6.5 x 6.48
Heating
- Baseboard, Electric
Cooling
- None
Appliances
- Included: Water Heater
Features
- Primary Bedroom - Main Floor, Storage, Workbench
- Flooring: Carpet Free
- Basement: Separate Entrance,Finished
- Has fireplace: No
Interior area
- Living area range: 700-1100 null
Property
Parking
- Total spaces: 5
- Parking features: Private, Garage Door Opener
- Has garage: Yes
Features
- Patio & porch: Deck, Enclosed
- Exterior features: Landscaped, Privacy, Recreational Area, Year Round Living
- Pool features: None
Lot
- Size: 0 Square Feet
- Features: Beach, Marina, Park, Ravine, Rec./Commun.Centre, School, Irregular Lot
Details
- Additional structures: Garden Shed
- Parcel number: 631490075
Construction
Type & style
- Home type: SingleFamily
- Architectural style: Bungalow-Raised
- Property subtype: Single Family Residence
Materials
- Aluminum Siding, Brick
- Foundation: Concrete Block
- Roof: Metal
Utilities & green energy
- Sewer: Sewer
Community & HOA
Location
- Region: Kawartha Lakes
Financial & listing details
- Annual tax amount: C$2,480
- Date on market: 5/15/2026
Price history
Price history is unavailable.
Public tax history
Tax history is unavailable.
Climate risks
Neighborhood: K0M
Nearby schools
GreatSchools rating
No schools nearby
We couldn't find any schools near this home.
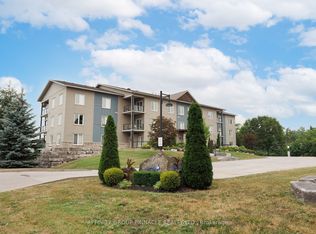
- C$399,9002 bd1 ba-- sqft94 Francis St E #105, Kawartha Lakes, ON K0M1N0For Sale
- C$355,0003 bd2 ba-- sqft106 Bond St E, Kawartha Lakes, ON K0M1N0For Sale

- C$--2 bd2 ba1.2k sqft22 Clifton St N, Kawartha Lakes, ON K0M1N0Off Market

- C$639,0003 bd2 ba-- sqft45 Janlisda Dr, Kawartha Lakes, ON K0M1N0For Sale

- C$399,9002 bd1 ba-- sqft35 Clifton St, Kawartha Lakes, ON K0M1N0For Sale
- C$589,0003 bd3 ba-- sqft22 Deane St, Kawartha Lakes, ON K0M1N0For Sale
- C$569,0006 bd4 ba-- sqft18 Kennedy Dr, Kawartha Lakes, ON K0M1N0For Sale
- C$499,0002 bd1 ba-- sqft29 Francis St E, Kawartha Lakes, ON K0M1N0For Sale
Similar homes
- C$549,0003 bd2 ba-- sqft12 North St, Kawartha Lakes, ON K0M 1N0For Sale
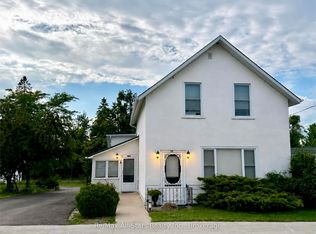 MLS ID #X13648202, Re/Max All-Stars Realty Inc.. TRREB
 - C$549,9993 bd2 ba-- sqft52 Concession Rd, Kawartha Lakes, ON K0M 1N0For Sale
 MLS ID #X13221512, Re/Max All-Stars Realty Inc.. TRREB
 - C$569,0006 bd4 ba-- sqft18 Kennedy Dr, Kawartha Lakes, ON K0M 1N0For Sale
 MLS ID #X12241946, ROYAL LEPAGE FIRST CONTACT REALTY. TRREB
 - C$499,0002 bd1 ba-- sqft29 Francis St E, Kawartha Lakes, ON K0M 1N0For Sale
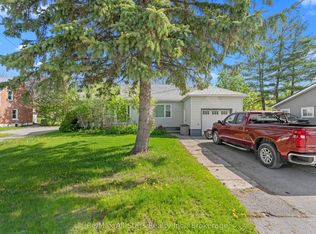 MLS ID #X13174708, Re/Max All-Stars Realty Inc.. TRREB
 - C$499,9003 bd1 ba-- sqft17 Dodd St, Kawartha Lakes, ON K0M 1N0For SaleMLS ID #X13526004, AFFINITY GROUP PINNACLE REALTY LTD.. TRREB
- C$639,0003 bd2 ba-- sqft45 Janlisda Dr, Kawartha Lakes, ON K0M 1N0For SaleMLS ID #X13624324, Re/Max All-Stars Realty Inc.. TRREB
- C$629,0003 bd2 ba-- sqft14 Wychwood Dr E, Kawartha Lakes, ON K0M 1N0For SaleMLS ID #X13413342, Re/Max All-Stars Realty Inc.. TRREB
- C$399,9002 bd1 ba-- sqft35 Clifton St, Kawartha Lakes, ON K0M 1N0For SaleMLS ID #X13548720, AFFINITY GROUP PINNACLE REALTY LTD.. TRREB
- C$545,0002 bd3 ba-- sqft111 Colborne St #11, Kawartha Lakes, ON K0M 1N0For SaleMLS ID #X13134898, Re/Max All-Stars Realty Inc.. TRREB
- C$700,0005 bd2 ba-- sqft24 Princes St E, Kawartha Lakes, ON K0M 1N0For SaleMLS ID #X13457894, RE/MAX REALTRON TURNKEY REALTY. TRREB
- C$449,9992 bd1 ba-- sqft15 Oakwood Dr, Kawartha Lakes, ON K0M 1N0For SaleMLS ID #X13472832, ROYAL HERITAGE REALTY LTD.. TRREB
- C$519,9003 bd1 ba-- sqft6 Mitchellview Rd, Kawartha Lakes, ON K0M 2B0For SaleMLS ID #X13661786, RE/MAX HALLMARK YORK GROUP REALTY LTD.. TRREB
- C$629,0002 bd2 ba-- sqft44 Trent Canal Rd, Kawartha Lakes, ON K0M 1N0For SaleMLS ID #X13156938, Re/Max All-Stars Realty Inc.. TRREB
- C$439,0001 bd2 ba-- sqft94 Francis St W #104, Kawartha Lakes, ON K0M 1N0For SaleMLS ID #X13012236, Re/Max All-Stars Realty Inc.. TRREB
- C$699,9003 bd1 ba-- sqft106 Coldstream Rd, Kawartha Lakes, ON K0M 1N0For SaleMLS ID #X13131264, Revel Realty Inc.. TRREB
- C$669,9004 bd2 ba-- sqft35 Leslie Frost Ln, Kawartha Lakes, ON K9V 4R6For SaleMLS ID #X13660692, Royal Heritage Realty Ltd.. TRREB
- C$514,9003 bd2 ba-- sqft1 Heritage Way #301, Kawartha Lakes, ON K9V 5P9For SaleMLS ID #X13663062, Coldwell Banker Electric Realty. TRREB
- C$549,9003 bd2 ba-- sqft10 Oak St, Kawartha Lakes, ON K9V 5K4For SaleMLS ID #X13518350, Birdhouse Realty Inc.. TRREB
- C$549,9002 bd2 ba-- sqft116 Reid St, Kawartha Lakes, ON K0M 1A0For SaleMLS ID #X13538376, KELLER WILLIAMS EXPERIENCE REALTY. TRREB
- C$549,9003 bd3 ba-- sqft48 Cedartree Ln, Kawartha Lakes, ON K0M 1A0For SaleMLS ID #X13082388, SUTTON GROUP-HERITAGE REALTY INC.. TRREB
