Ready for low-maintenance living? This well-maintained 1 bedroom plus den, 1 bathroom main floor condo offers approximately 750 square feet of bright, open-concept living in a quiet, well-maintained building. This is the perfect unit for a single person or couple looking for a comfortable home with the option of having a small pet. The spacious primary bedroom features a walk-in closet and convenient semi-ensuite access to the bathroom, while the den provides the perfect space for a home office, guest room, or hobby area. The open-concept kitchen and living area are filled with natural light. Step through the walkout to your large private balcony with direct access to the street level, surrounded by beautiful perennial gardens maintained by the building, creating a peaceful and inviting outdoor space to enjoy. Additional features include updated in-suite laundry, one underground parking space, and a private storage locker. Ideally located just steps from the public beach and the Victoria Rail Trail, perfect for walking and cycling, and only a short stroll to the shops, restaurants, and amenities of downtown Fenelon Falls. Condo fees include heat (propane), water, sewer, underground parking, storage locker, annual window cleaning, and garbage removal, making this an affordable and carefree place to call home.
For sale
C$399,900
94 Francis St E #105, Kawartha Lakes, ON K0M 1N0
2beds
1baths
Apartment
Built in ----
-- sqft lot
$-- Zestimate®
C$--/sqft
C$700/mo HOA
What's special
Spacious primary bedroomWalk-in closetUpdated in-suite laundry
- 29 days |
- 8 |
- 0 |
Zillow last checked:
Listing updated:
Listed by:
AFFINITY GROUP PINNACLE REALTY LTD.
Source: TRREB,MLS®#: X13583852 Originating MLS®#: Central Lakes Association of REALTORS
Originating MLS®#: Central Lakes Association of REALTORSFacts & features
Interior
Bedrooms & bathrooms
- Bedrooms: 2
- Bathrooms: 1
Primary bedroom
- Level: Main
- Dimensions: 3.32 x 3.44
Bathroom
- Level: Main
- Dimensions: 2.59 x 1.83
Den
- Level: Main
- Dimensions: 3.05 x 2.38
Kitchen
- Level: Main
- Dimensions: 3.41 x 3.69
Laundry
- Level: Main
- Dimensions: 2.41 x 1.56
Living room
- Level: Main
- Dimensions: 4.79 x 4.79
Heating
- Forced Air, Propane
Cooling
- Central Air
Appliances
- Included: Water Heater Owned
- Laundry: Ensuite
Features
- Basement: None
- Has fireplace: No
Interior area
- Living area range: 800-899 null
Property
Parking
- Total spaces: 1
- Parking features: Private
- Has garage: Yes
Features
- Exterior features: Year Round Living, Open Balcony
- Waterfront features: None
Lot
- Features: Beach, Lake/Pond, Level, Library, Place Of Worship, School Bus Route
- Topography: Flat
Details
- Parcel number: 638280005
Construction
Type & style
- Home type: Apartment
- Property subtype: Apartment
Materials
- Brick
- Foundation: Concrete Block
- Roof: Asphalt Shingle
Community & HOA
HOA
- Services included: Heat Included, Common Elements Included, Building Insurance Included, Parking Included, Water Included, Condo Taxes Included
- HOA fee: C$700 monthly
- HOA name: Victoria
Location
- Region: Kawartha Lakes
Financial & listing details
- Annual tax amount: C$2,690
- Date on market: 7/20/2026
Price history
Price history is unavailable.
Public tax history
Tax history is unavailable.
Climate risks
Neighborhood: K0M
Nearby schools
GreatSchools rating
No schools nearby
We couldn't find any schools near this home.
- C$519,0003 bd2 ba-- sqft100 Francis St E, Kawartha Lakes, ON K0M1N0For Sale

- C$355,0003 bd2 ba-- sqft106 Bond St E, Kawartha Lakes, ON K0M1N0For Sale

- C$549,9002 bd2 ba-- sqft2 Kennedy Dr, Kawartha Lakes, ON K0M1N0For Sale
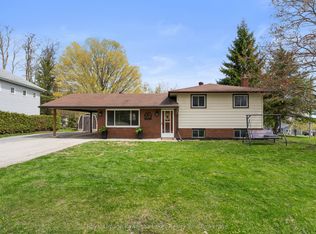
- C$--2 bd2 ba1.2k sqft22 Clifton St N, Kawartha Lakes, ON K0M1N0Off Market

- C$639,0003 bd2 ba-- sqft45 Janlisda Dr, Kawartha Lakes, ON K0M1N0For Sale
- C$399,9002 bd1 ba-- sqft35 Clifton St, Kawartha Lakes, ON K0M1N0For Sale
- C$589,0003 bd3 ba-- sqft22 Deane St, Kawartha Lakes, ON K0M1N0For Sale
- C$569,0006 bd4 ba-- sqft18 Kennedy Dr, Kawartha Lakes, ON K0M1N0For Sale
Similar homes
- C$399,9002 bd1 ba-- sqft35 Clifton St, Kawartha Lakes, ON K0M 1N0For Sale
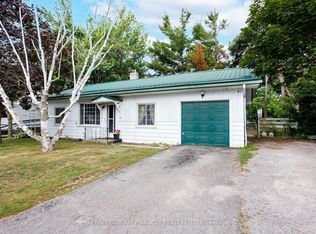 MLS ID #X13548720, AFFINITY GROUP PINNACLE REALTY LTD.. TRREB
 - C$399,0004 bd2 ba-- sqft99 Lindsay St, Kawartha Lakes, ON K0M 1N0For Sale
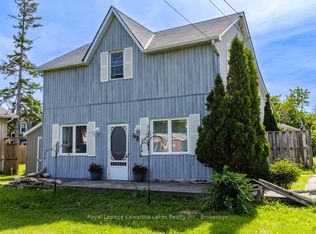 MLS ID #X13233394, Royal Lepage Kawartha Lakes Realty Inc.. TRREB
 - C$355,0003 bd2 ba-- sqft106 Bond St E, Kawartha Lakes, ON K0M 1N0For SaleMLS ID #X13614054, Re/Max All-Stars Realty Inc.. TRREB
- C$567,9004 bd2 ba-- sqft48 Kennedy Dr, Kawartha Lakes, ON K0M 1N0For Sale
 MLS ID #X13675284, AFFINITY GROUP PINNACLE REALTY LTD.. TRREB
 - C$474,9002 bd2 ba-- sqft94 Francis St W #103, Kawartha Lakes, ON K0M 1N0For SaleMLS ID #X13240574, AFFINITY GROUP PINNACLE REALTY LTD.. TRREB
- C$549,9002 bd2 ba-- sqft2 Kennedy Dr, Kawartha Lakes, ON K0M 1N0For SaleMLS ID #X13677360, Royal Lepage Kawartha Lakes Realty Inc.. TRREB
- C$439,0001 bd2 ba-- sqft94 Francis St W #104, Kawartha Lakes, ON K0M 1N0For SaleMLS ID #X13012236, Re/Max All-Stars Realty Inc.. TRREB
- C$399,9003 bd1 ba-- sqft2 Alexander Ave, Kawartha Lakes, ON K0M 1L0For SaleMLS ID #X13689088, Re/Max All-Stars Realty Inc.. TRREB
- C$529,0002 bd2 ba-- sqft112 Murray St, Kawartha Lakes, ON K0M 1N0For SaleMLS ID #X13676418, Royal Lepage Kawartha Lakes Realty Inc.. TRREB
- C$549,0003 bd2 ba-- sqft12 North St, Kawartha Lakes, ON K0M 1N0For SaleMLS ID #X13648202, Re/Max All-Stars Realty Inc.. TRREB
- C$499,0002 bd1 ba-- sqft29 Francis St E, Kawartha Lakes, ON K0M 1N0For SaleMLS ID #X13174708, Re/Max All-Stars Realty Inc.. TRREB
- C$489,0003 bd2 ba-- sqft39 Francis St W, Kawartha Lakes, ON K0M 1N0For SaleMLS ID #X13089712, Re/Max All-Stars Realty Inc.. TRREB
- C$334,9002 bd1 ba-- sqft89 Lindsay St, Kawartha Lakes, ON K0M 1N0For SaleMLS ID #X13175314, Royal Heritage Realty Ltd.. TRREB
- C$539,0003 bd2 ba-- sqft94 Francis St W #308, Kawartha Lakes, ON K0M 1N0For SaleMLS ID #X13525490, Royal Lepage Kawartha Lakes Realty Inc.. TRREB
- C$429,0003 bd1 ba-- sqft60 Brook Rd, Kawartha Lakes, ON K0M 1N0For SaleMLS ID #X13610658, RE/MAX CROSSROADS REALTY INC.. TRREB
- C$499,9003 bd1 ba-- sqft17 Dodd St, Kawartha Lakes, ON K0M 1N0For SaleMLS ID #X13526004, AFFINITY GROUP PINNACLE REALTY LTD.. TRREB
- C$349,0002 bd1 ba-- sqft93 Sturgeon Glen Rd, Kawartha Lakes, ON K0M 1N0For SaleMLS ID #X13448768, Re/Max All-Stars Realty Inc.. TRREB
- C$549,9004 bd2 ba-- sqft40 Elliot St, Kawartha Lakes, ON K0M 1N0For SaleMLS ID #X13455108, Re/Max All-Stars Realty Inc.. TRREB
- C$459,9003 bd1 ba-- sqft3 Regatta St, Kawartha Lakes, ON K0M 1N0For SaleMLS ID #X13143816, Re/Max All-Stars Realty Inc.. TRREB
- C$449,9992 bd1 ba-- sqft15 Oakwood Dr, Kawartha Lakes, ON K0M 1N0For SaleMLS ID #X13472832, ROYAL HERITAGE REALTY LTD.. TRREB
