DELIGHTFUL COTTAGE IN FENELON FALLS - Welcome to this delightful 3-season cottage with a HUGE heated garage (25x40') nestled on a picturesque 0.4-acre lot in the charming lakeside community of Fenelon Falls, Ontario. This furnished cozy retreat features 2 bedroom's and a 2pc bathroom with an additional outdoor shower, perfect for those warm summer days. The open-concept eat-in kitchen and living room create a welcoming atmosphere for family gatherings and relaxation. Step out onto the front porch and savor the tranquil surroundings as you watch the days go by all summer long. Just down the street, you'll find deeded waterfront (indirect) access to the stunning Sturgeon Lake, Offering endless opportunities for water activities and outdoor fun. At the back of the property, the massive 1,016 sq ft heated and insulated garage/workshop awaits, providing ample space for all your toys and projects. Whether you envision this property as a seasonal getaway or dream of building a new home to suit your needs, the potential here is limitless. Experience the serenity and charm of this lakeside community and make 93 Sturgeon Glen Rd. your own private retreat. Don't miss this incredible opportunity to own a slice of paradise in Fenelon Falls
For sale
C$349,000
93 Sturgeon Glen Rd, Kawartha Lakes, ON K0M 1N0
2beds
1baths
Single Family Residence
Built in ----
0 Square Feet Lot
$-- Zestimate®
C$--/sqft
C$-- HOA
What's special
Furnished cozy retreatAdditional outdoor showerOpen-concept eat-in kitchenFront porchTranquil surroundings
- 114 days
- 76
- 1
Zillow last checked:
Listing updated:
Listed by:
Re/Max All-Stars Realty Inc.
Source: TRREB,MLS®#: X13448768 Originating MLS®#: Central Lakes Association of REALTORS
Originating MLS®#: Central Lakes Association of REALTORSFacts & features
Interior
Bedrooms & bathrooms
- Bedrooms: 2
- Bathrooms: 1
Bedroom
- Level: Main
- Dimensions: 2.4 x 1.9
Bedroom
- Level: Main
- Dimensions: 2.4 x 2.3
Dining room
- Level: Main
- Dimensions: 2.8 x 1.5
Kitchen
- Level: Main
- Dimensions: 2.7 x 2.7
Living room
- Level: Main
- Dimensions: 2.7 x 4.2
Heating
- Forced Air, Propane
Cooling
- None
Features
- None
- Basement: None
- Has fireplace: Yes
- Fireplace features: Pellet Stove
Interior area
- Living area range: < 700 null
Property
Parking
- Total spaces: 8
- Parking features: Private
- Has garage: Yes
Features
- Patio & porch: Porch
- Exterior features: Privacy, Awning(s)
- Pool features: None
- Has view: Yes
- View description: Trees/Woods
- Water view: Obstructive
- Waterfront features: Waterfront-Deeded Access, Trent System, Indirect, Lake
- Body of water: Sturgeon Lake
Lot
- Size: 0 Square Feet
- Features: Beach, Golf, Marina, Park, Place Of Worship, School, Irregular Lot
- Topography: Flat,Wooded/Treed
Details
- Additional structures: Garden Shed
- Parcel number: 631460276
Construction
Type & style
- Home type: SingleFamily
- Architectural style: Bungalow
- Property subtype: Single Family Residence
Materials
- Wood
- Foundation: Piers
- Roof: Asphalt Shingle
Utilities & green energy
- Sewer: Septic
- Water: Dug Well
- Utilities for property: Cable Available, Cell Services, Electricity Connected, Garbage Pickup, Internet High Speed, Natural Gas On Road, Recycling Pickup, Phone Available
Community & HOA
Location
- Region: Kawartha Lakes
Financial & listing details
- Annual tax amount: C$1,480
- Date on market: 6/16/2026
Price history
Price history is unavailable.
Public tax history
Tax history is unavailable.
Climate risks
Neighborhood: K0M
Nearby schools
GreatSchools rating
No schools nearby
We couldn't find any schools near this home.
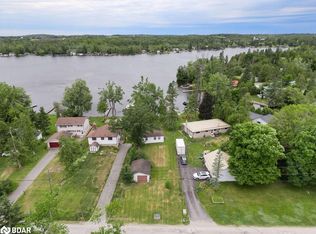
- C$528,0003 bd1 ba798 sqft58 Sturgeon Glen Rd, Kawartha Lakes, ON K0M1N0Sold
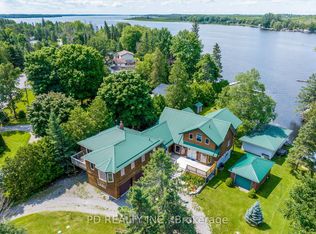
- C$1,299,9006 bd4 ba-- sqft48 Sturgeon Glen Rd, Kawartha Lakes, ON K0M1N0For Sale
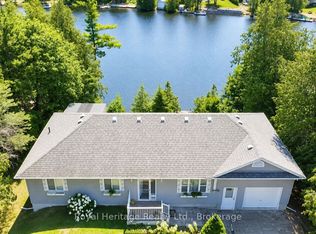
- C$674,9005 bd1 ba1.1k sqft28 River Dr, Kawartha Lakes, ON K0M1N0For Sale

- C$919,9003 bd3 ba-- sqft226 Francis St E, Kawartha Lakes, ON K0M1N0For Sale
Similar homes
- C$329,9002 bd1 ba-- sqft129 Lindsay St, Kawartha Lakes, ON K0M 1N0For Sale
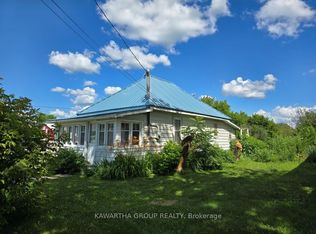 MLS ID #X13700796, Kawartha Group Realty. TRREB
 - C$399,9002 bd1 ba-- sqft32 Sunset Ln, Kawartha Lakes, ON K0M 1N0For Sale
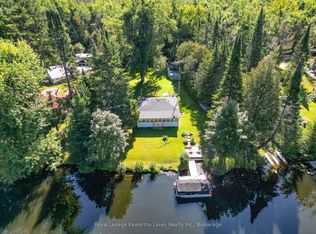 MLS ID #X13776400, Royal Lepage Kawartha Lakes Realty Inc.. TRREB
 - C$430,0003 bd2 ba-- sqft298 County Road 8 Rd, Kawartha Lakes, ON K0M 1N0For Sale
 MLS ID #X13858586, LE SOLD REALTY BROKERAGE INC.. TRREB
 - C$399,9002 bd1 ba-- sqft35 Clifton St, Kawartha Lakes, ON K0M 1N0For Sale
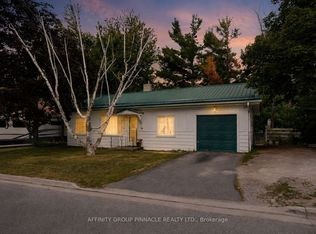 MLS ID #X13548720, AFFINITY GROUP PINNACLE REALTY LTD.. TRREB
