** OPEN HOUSE SAT AUGUST 22, 12:00PM - 2:00 PM ** Situated on 1.25 acres, one of the largest in-town lots in Fenelon Falls, this exquisite turnkey 3-bedroom, 3-bathroom Chalet style home combines sophistication and luxury. Sitting just a short stroll to town. Masterfully remodeled inside and out, this home features soaring cathedral ceilings and floor-to-ceiling windows that flood the open space with natural light. Highlights include a high-end kitchen complete with quartz countertops, custom cabinetry, a center island, stylishly updated bathrooms, freshly painted, all-new flooring throughout, plush new broadloom on the stairs, a brand new epoxy-coated garage floor, all-new electrical wiring, drywall, insulation, and stunning armour stone landscaping. It provides absolute peace of mind, with major updates including a high-efficiency gas furnace, septic system, roof, and new A/C. The property flows effortlessly outdoors to two expansive decks, featuring a 50' x 23' glass-railed front deck framed by breathtaking, panoramic western views over Fenelon Falls, as well as a private 20' x 19' rear deck with a sunken hot tub overlooking the peaceful backyard. Complete with architectural plans for a 30' x 50' detached garage with an upper living unit, this hidden gem leaves nothing left to do but enjoy everything this unique property offers. Book your private viewing today!
For sale
C$1,375,000
215 Francis St E, Kawartha Lakes, ON K0M 1N0
3beds
3baths
Single Family Residence
Built in ----
1 Square Feet Lot
$-- Zestimate®
C$--/sqft
C$-- HOA
What's special
Soaring cathedral ceilingsHigh-end kitchenQuartz countertopsCustom cabinetryCenter islandStylishly updated bathroomsFreshly painted
- 7 days |
- 4 |
- 0 |
Zillow last checked:
Listing updated:
Listed by:
Royal LePage Frank Real Estate
Source: TRREB,MLS®#: X13697896 Originating MLS®#: Central Lakes Association of REALTORS
Originating MLS®#: Central Lakes Association of REALTORSFacts & features
Interior
Bedrooms & bathrooms
- Bedrooms: 3
- Bathrooms: 3
Primary bedroom
- Level: Second
- Dimensions: 5.18 x 4.97
Bedroom 2
- Level: Second
- Dimensions: 6.19 x 3.9
Bedroom 3
- Level: Second
- Dimensions: 3.78 x 3.9
Bathroom
- Level: Second
- Dimensions: 2.93 x 3.38
Bathroom
- Level: Second
- Dimensions: 1.8 x 3.38
Bathroom
- Level: Main
- Dimensions: 0 x 0
Dining room
- Level: Main
- Dimensions: 6.89 x 4.72
Family room
- Level: Lower
- Dimensions: 6.77 x 5.46
Kitchen
- Level: Main
- Dimensions: 3.9 x 4.6
Laundry
- Level: Lower
- Dimensions: 4.48 x 3.44
Living room
- Level: Main
- Dimensions: 6.89 x 6.31
Office
- Level: Main
- Dimensions: 7.96 x 2.9
Other
- Level: Lower
- Dimensions: 3.17 x 2.56
Utility room
- Level: Lower
- Dimensions: 2.23 x 4.6
Utility room
- Level: Lower
- Dimensions: 3.17 x 5.52
Heating
- Forced Air, Gas
Cooling
- Central Air
Appliances
- Included: Water Heater Owned, Water Treatment
Features
- Basement: Full
- Has fireplace: Yes
- Fireplace features: Insert, Free Standing, Natural Gas
Interior area
- Living area range: 2000-2500 null
Video & virtual tour
Property
Parking
- Total spaces: 8
- Parking features: Available, Private, Garage Door Opener
- Has garage: Yes
Features
- Patio & porch: Deck
- Exterior features: Landscaped, Privacy, Year Round Living
- Pool features: None
- Has view: Yes
- View description: Clear, Trees/Woods
Lot
- Size: 1 Square Feet
- Features: Clear View, Golf, Rec./Commun.Centre, School, School Bus Route, Sloping, Irregular Lot
Details
- Additional structures: Garden Shed, Shed, Storage
- Parcel number: 631480125
Construction
Type & style
- Home type: SingleFamily
- Architectural style: Chalet
- Property subtype: Single Family Residence
Materials
- Brick, Stucco (Plaster)
- Foundation: Block
- Roof: Asphalt Shingle
Utilities & green energy
- Sewer: Septic
Community & HOA
Location
- Region: Kawartha Lakes
Financial & listing details
- Annual tax amount: C$4,598
- Date on market: 8/20/2026
Price history
Price history is unavailable.
Public tax history
Tax history is unavailable.
Climate risks
Neighborhood: K0M
Nearby schools
GreatSchools rating
No schools nearby
We couldn't find any schools near this home.
- C$919,9003 bd3 ba-- sqft226 Francis St E, Kawartha Lakes, ON K0M1N0For Sale
- C$725,00096.06 acres5 Concession Rd #5, Kawartha Lakes, ON K0M1N0Lot/Land
- C$549,9993 bd2 ba-- sqft52 Concession Rd, Kawartha Lakes, ON K0M1N0For Sale

- C$599,0003 bd2 ba-- sqft14 Wychwood Dr E, Kawartha Lakes, ON K0M1N0For Sale
- C$898,0003 bd2 ba-- sqft20 Lagoon Dr, Kawartha Lakes, ON K0M1N0For Sale
- C$674,9005 bd1 ba1.1k sqft28 River Dr, Kawartha Lakes, ON K0M1N0For Sale
- C$639,0003 bd2 ba-- sqft45 Janlisda Dr, Kawartha Lakes, ON K0M1N0For Sale
- C$--2 bd2 ba800 sqft112 Wychwood Cres, Kawartha Lakes, ON K0M1N0Off Market
Similar homes
- C$1,379,0003 bd3 ba-- sqft3 Nipigon St, Kawartha Lakes, ON K0M 1N0For Sale
 MLS ID #X13612416, ROYAL LEPAGE RCR REALTY. TRREB
 - C$898,0003 bd2 ba-- sqft20 Lagoon Dr, Kawartha Lakes, ON K0M 1N0For Sale
 MLS ID #X13685870, RE/MAX HALLMARK FIRST GROUP REALTY LTD.. TRREB
 - C$1,295,0003 bd2 ba-- sqft33 N Water St, Kawartha Lakes, ON K0M 1N0For Sale
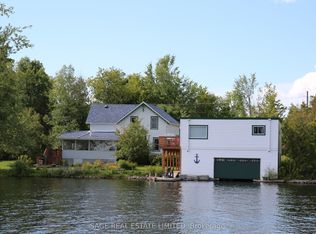 MLS ID #X12479494, SAGE REAL ESTATE LIMITED. TRREB
 - C$1,195,0003 bd2 ba-- sqft102 Albert St, Kawartha Lakes, ON K0M 1N0For Sale
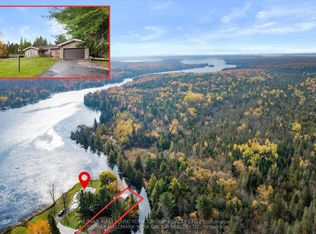 MLS ID #X13208096, RE/MAX HALLMARK YORK GROUP REALTY LTD.. TRREB
 - C$1,599,0003 bd3 ba-- sqft19B W Street North St #20, Kawartha Lakes, ON K0M 1N0New ConstructionMLS ID #X13718376, SOTHEBY'S INTERNATIONAL REALTY CANADA. TRREB
- C$1,299,9006 bd4 ba-- sqft48 Sturgeon Glen Rd, Kawartha Lakes, ON K0M 1N0For SaleMLS ID #X13128310, PD Realty Inc.. TRREB
- C$919,9003 bd3 ba-- sqft226 Francis St E, Kawartha Lakes, ON K0M 1N0For SaleMLS ID #X13571302, Royal Heritage Realty Ltd.. TRREB
- C$1,350,0003 bd1 ba-- sqft34 Coldstream Rd, Kawartha Lakes, ON K0M 1N0For SaleMLS ID #X13520860, AFFINITY GROUP PINNACLE REALTY LTD.. TRREB
- C$1,488,0003 bd3 ba-- sqft571 Hickory Beach Rd, Kawartha Lakes, ON K0M 1N0For SaleMLS ID #X12978800, RC BEST CHOICE REALTY CORP. TRREB
- C$1,115,0003 bd2 ba-- sqft66 West St N, Kawartha Lakes, ON K0M 1N0For SaleMLS ID #X13458570, SOTHEBY'S INTERNATIONAL REALTY CANADA. TRREB
- C$1,269,0003 bd2 ba-- sqft11 Nipigon St, Kawartha Lakes, ON K0M 1N0New ConstructionMLS ID #X13421276, Royal LePage Frank Real Estate. TRREB
- C$1,099,0003 bd1 ba-- sqft210 Wrenhaven Rd, Kawartha Lakes, ON K0M 1N0For SaleMLS ID #X13691872, Re/Max Hallmark First Group Realty Ltd.. TRREB
- C$849,0003 bd3 ba-- sqft22 Murray St, Kawartha Lakes, ON K0M 1N0For SaleMLS ID #X13506156, Royal Lepage Kawartha Lakes Realty Inc.. TRREB
- C$899,0003 bd2 ba-- sqft30 River Rd, Kawartha Lakes, ON K0M 1N0For SaleMLS ID #X13709698, Re/Max All-Stars Realty Inc.. TRREB
- C$899,9003 bd3 ba-- sqft183 Louisa St, Kawartha Lakes, ON K0M 1N0For SaleMLS ID #X13608086, AFFINITY GROUP PINNACLE REALTY LTD.. TRREB
- C$1,299,9996 bd3 ba-- sqft1 Graham Dr, Kawartha Lakes, ON K0M 1N0For SaleMLS ID #X13243272, Bowes & Cocks Limited. TRREB
- C$864,9003 bd2 ba-- sqft334 Moorings Dr, Kawartha Lakes, ON K0M 1N0For SaleMLS ID #X13701512, RE/MAX HALLMARK YORK GROUP REALTY LTD.. TRREB
- C$949,8884 bd2 ba-- sqft110 Pearns Rd, Kawartha Lakes, ON K0M 1N0For SaleMLS ID #X13670252, ROYAL LEPAGE SIGNATURE REALTY. TRREB
- C$1,150,0002 bd3 ba1.9k sqft72 Harmonious Dr, Fenelon Falls, ON K0M 1N0New ConstructionMLS ID #40819911, Michael Phinney, Salesperson, Royal LePage Real Estate Services Phinney Real Estate. ITSO
- C$1,152,0003 bd2 ba-- sqft5 Nipigon St, Kawartha Lakes, ON K0M 1N0New ConstructionMLS ID #X13421208, Royal LePage Frank Real Estate. TRREB
