A great opportunity to enjoy the ultimate waterfront lifestyle on beautiful Sturgeon Lake. Set on a level half acre lot with 140 feet of armour stone shoreline, this impressive property offers exceptional flexibility with two fully self contained living spaces under one roof, making it ideal for multigenerational families, hosting guests, or exploring income generating potential. The main log home is filled with warmth and character, featuring soaring cathedral ceilings, three remote controlled skylights, and an open concept layout designed to maximize the lake views. The spacious main floor offers multiple gathering areas including a sunroom and living room, both with walkouts to the lakeside deck, two dining spaces, two bedrooms, and a convenient 2 piece bathroom. Upstairs, the private primary retreat overlooks the lake and features its own covered deck, and 5 piece ensuite complete with soaker tub and walk in shower. The fully finished walkout lower level provides incredible additional living and entertaining space with two separate staircases, multiple walkouts, a massive recreation room, wet bar, sauna, and hot tub room. Connected to the main home is a fully self contained guest suite featuring its own kitchen, 4 piece bathroom, living room with deck, and 3 bedrooms, perfect for extended family, or guests. Outside, enjoy breathtaking sunsets, five separate decks, a wet slip boathouse, and exceptional parking and storage with an attached 3 car garage with direct home access plus an additional detached garage. A truly unique waterfront property offering space, privacy, flexibility, and endless possibilities on the Trent Severn Waterway.
For sale
C$1,299,900
48 Sturgeon Glen Rd, Kawartha Lakes, ON K0M 1N0
6beds
4baths
Single Family Residence
Built in ----
0 Square Feet Lot
$-- Zestimate®
C$--/sqft
C$-- HOA
What's special
Level half acre lotSoaring cathedral ceilingsThree remote controlled skylightsTwo dining spacesMassive recreation roomWet barHot tub room
- 105 days |
- 42 |
- 0 |
Zillow last checked:
Listing updated:
Listed by:
PD Realty Inc.
Source: TRREB,MLS®#: X13128310 Originating MLS®#: Central Lakes Association of REALTORS
Originating MLS®#: Central Lakes Association of REALTORSFacts & features
Interior
Bedrooms & bathrooms
- Bedrooms: 6
- Bathrooms: 4
Primary bedroom
- Level: Second
- Dimensions: 5.62 x 4.09
Bedroom 2
- Level: Main
- Dimensions: 4.26 x 3.41
Bedroom 3
- Level: Main
- Dimensions: 4.48 x 3.4
Dining room
- Level: Main
- Dimensions: 4.79 x 3.85
Dining room
- Level: Main
- Dimensions: 3.67 x 3.4
Kitchen
- Level: Main
- Dimensions: 5.19 x 4.8
Living room
- Level: Main
- Dimensions: 6.51 x 4.13
Pantry
- Level: Main
- Dimensions: 2.45 x 1.97
Sunroom
- Level: Main
- Dimensions: 3.49 x 3.36
Heating
- Forced Air, Propane
Cooling
- Central Air
Appliances
- Included: Water Heater Owned, Built-In Oven
Features
- Storage, Central Vacuum, Sauna
- Basement: Finished with Walk-Out,Full
- Has fireplace: Yes
- Fireplace features: Living Room, Propane, Recreation Room
Interior area
- Living area range: 3500-5000 null
Video & virtual tour
Property
Parking
- Total spaces: 12
- Parking features: Circular Driveway, Garage Door Opener
- Has garage: Yes
Features
- Stories: 2
- Patio & porch: Deck
- Exterior features: Fishing, Private Dock
- Pool features: None
- Water view: Direct,Unobstructive
- On waterfront: Yes
- Waterfront features: Trent System, Dock, Boat Lift, Direct, Lake
- Body of water: Sturgeon Lake
Lot
- Size: 0 Square Feet
- Features: Waterfront, Irregular Lot
Details
- Parcel number: 631460186
- Other equipment: Sewage Pump
Construction
Type & style
- Home type: SingleFamily
- Property subtype: Single Family Residence
Materials
- Log, Wood
- Foundation: Poured Concrete
- Roof: Metal
Utilities & green energy
- Sewer: Septic
- Water: Lake/River
- Utilities for property: Cable Available, Cell Services, Garbage Pickup, Recycling Pickup, Internet High Speed
Community & HOA
Location
- Region: Kawartha Lakes
Financial & listing details
- Annual tax amount: C$10,941
- Date on market: 5/14/2026
Price history
Price history is unavailable.
Public tax history
Tax history is unavailable.
Climate risks
Neighborhood: K0M
Nearby schools
GreatSchools rating
No schools nearby
We couldn't find any schools near this home.
- C$528,0003 bd1 ba798 sqft58 Sturgeon Glen Rd, Kawartha Lakes, ON K0M1N0Sold
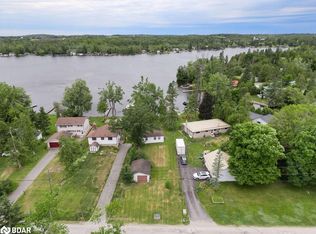
- C$349,0002 bd1 ba-- sqft93 Sturgeon Glen Rd, Kawartha Lakes, ON K0M1N0For Sale

- C$898,0003 bd2 ba-- sqft20 Lagoon Dr, Kawartha Lakes, ON K0M1N0For Sale
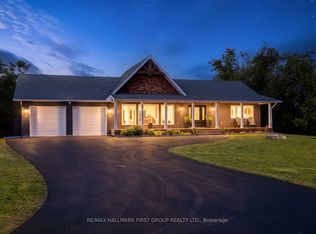
- C$674,9005 bd1 ba1.1k sqft28 River Dr, Kawartha Lakes, ON K0M1N0For Sale

- C$599,0003 bd2 ba-- sqft14 Wychwood Dr E, Kawartha Lakes, ON K0M1N0For Sale
- C$919,9003 bd3 ba-- sqft226 Francis St E, Kawartha Lakes, ON K0M1N0For Sale
- C$--2 bd2 ba800 sqft112 Wychwood Cres, Kawartha Lakes, ON K0M1N0Off Market
- C$1,375,0003 bd3 ba-- sqft215 Francis St E, Kawartha Lakes, ON K0M1N0For Sale
Similar homes
- C$1,295,0003 bd2 ba-- sqft33 N Water St, Kawartha Lakes, ON K0M 1N0For Sale
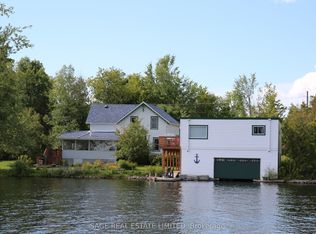 MLS ID #X12479494, SAGE REAL ESTATE LIMITED. TRREB
 - C$1,299,9996 bd3 ba-- sqft1 Graham Dr, Kawartha Lakes, ON K0M 1N0For Sale
 MLS ID #X13243272, Bowes & Cocks Limited. TRREB
 - C$1,195,0003 bd2 ba-- sqft102 Albert St, Kawartha Lakes, ON K0M 1N0For Sale
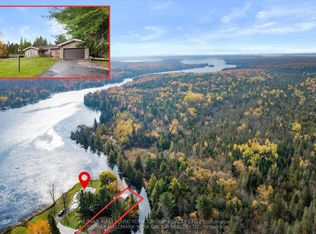 MLS ID #X13208096, RE/MAX HALLMARK YORK GROUP REALTY LTD.. TRREB
 - C$1,300,0006 bd4 ba-- sqft196 Burys Green Rd, Kawartha Lakes, ON K0M 1N0For Sale
 MLS ID #X13220516, AFFINITY GROUP PINNACLE REALTY LTD.. TRREB
 - C$1,299,9995 bd4 ba-- sqft11 Mud Rd, Kawartha Lakes, ON K0M 1G0For SaleMLS ID #X13681542, REMAX YOUR COMMUNITY REALTY. TRREB
- C$1,350,0003 bd1 ba-- sqft34 Coldstream Rd, Kawartha Lakes, ON K0M 1N0For SaleMLS ID #X13520860, AFFINITY GROUP PINNACLE REALTY LTD.. TRREB
- C$1,190,0004 bd3 ba-- sqft195 Weldon Dr, Kawartha Lakes, ON K0M 1K0For SaleMLS ID #X13715766, RE/MAX HALLMARK REALTY LTD.. TRREB
- C$1,099,9994 bd2 ba-- sqft169 Fells Point Rd, Kawartha Lakes, ON K0M 1N0For SaleMLS ID #X13099380, Ball Real Estate Inc.. TRREB
- C$999,0003 bd2 ba-- sqft47 N Water St, Kawartha Lakes, ON K0M 1N0For SaleMLS ID #X13010952, Birdhouse Realty Inc.. TRREB
- C$1,050,0004 bd2 ba-- sqft34 Rideau Dr, Kawartha Lakes, ON K0M 1N0For SaleMLS ID #X13213800, Royal LePage Frank Real Estate. TRREB
- C$1,075,0005 bd3 ba-- sqft26 Evans Dr, Kawartha Lakes, ON K0M 1N0For SaleMLS ID #X13515292, TIMES REALTY GROUP INC.. TRREB
- C$1,349,0004 bd2 ba-- sqft9 Briar St, Kawartha Lakes, ON K0M 1G0For SaleMLS ID #X13000518, Re/Max All-Stars Realty Inc.. TRREB
- C$699,9003 bd2 ba-- sqft78 Thomas Dr, Kawartha Lakes, ON K0M 1N0For SaleMLS ID #X13700466, Ball Real Estate Inc.. TRREB
- C$849,9995 bd2 ba-- sqft151 Beehive Dr, Kawartha Lakes, ON K0M 1G0For SaleMLS ID #X13700438, Revel Realty Inc.. TRREB
- C$1,400,0003 bd2 ba-- sqft20 Lakeview Park Rd, Kawartha Lakes, ON K0M 1G0For SaleMLS ID #X12778146, EVANOFF REAL ESTATE LTD.. TRREB
- C$1,399,9993 bd3 ba-- sqft2433 County Road 121 Rd, Kawartha Lakes, ON K0M 1C0For SaleMLS ID #X12874846, FARIS TEAM REAL ESTATE. TRREB
- C$999,0003 bd2 ba-- sqft45 Brook Rd, Kawartha Lakes, ON K0M 1N0For SaleMLS ID #X12924060, Ball Real Estate Inc.. TRREB
- C$874,0003 bd2 ba-- sqft355 Southam Dr, Kawartha Lakes, ON K0M 1N0For SaleMLS ID #X13129284, VALERY REAL ESTATE INC.. TRREB
- C$1,295,0003 bd2 ba-- sqft41 Hall Cres, Trent Lakes, ON K0L 1J0For SaleMLS ID #X13709442, Century 21 United Realty Inc.. TRREB
- C$1,099,0004 bd3 ba-- sqft6 Lakeview Park Rd, Kawartha Lakes, ON K0M 1G0For SaleMLS ID #X12953374, HOMELIFE FRONTIER REALTY INC.. TRREB
