WATERFRONT HOME ON THE GULL RIVER WITH DIRECT ACCESS TO BALSAM LAKE PROVIDING SOME OF THE BEST BOATING IN ALL OF THE KAWARTHA'S. THIS HOME IS IN THE VILLAGE OF COBOCONK, WALKING DISTANCE TO DINING AND SHOPPING. ABSOLUTELY MOVE IN READY WAITING FOR YOU TO ENJOY. PROVIDES SWIMMABLE WATERFRONT WITH 5 FT DEPTH AT END OF DOCKS, ARMOUR STONE SHORELINE AND STEPS FROM SHORELINE TO THE WATER. THE HOME OFFERS A BRIGHT MODERN KITCHEN, LOTS OF CABINETS AND COUNTER SPACE AND DIRECT ENTRY FROM THE SINGLE ATTACHED GARAGE. THE LARGE DINING AREA IS PERFECT FOR FAMILY GET TOGETHERS OR ENTERTAINING AND FEATURES A STONE FACED WOOD BURNING FIREPLACE. FROM THERE YOU ENTER THE LIVING ROOM WITH LARGE WINDOWS TO ENJOY THE VIEW OF THE WATERFRONT. ALSO ON THE MAIN LEVEL ARE THE 2 BEDROOMS AND A VERY MODERN UPDATED WASHROOM. THE LEVEL FEATURES A LARGE FAMILY ROOM / WALKOUT, AN ADDITIONAL BEDROOM, AN ENTERTAINMENT AREA / WET BAR, A 2 PC WASHROOM AND A SAUNA / CHANGE ROOM / SHOWER. LOWER LEVEL LAUNDRY. OUTSIDE IS THE DECK WITH GAZEBO, A BUNKIE TO SLEEP 2+, A WATERFRONT PERGOLA / LIGHTING, AND TOOL SHEDS FOR ALL YOUR YARD MAINTENANCE SUPPLIES. THE HOME IS WIRED FOR A PORTABLE GENERATOR IF NEEDED AND HAS UV LIGHT AND WATER TREATMENT SYSTEMS IN PLACE. DON'T FORGET THE PROXIMITY TO SNOWMOBILE TRAILS FOR ALL YOUR WINTER FUN AS WELL!
For sale
C$999,000
47 N Water St, Kawartha Lakes, ON K0M 1N0
3beds
2baths
Single Family Residence
Built in ----
0 Square Feet Lot
$-- Zestimate®
C$--/sqft
C$-- HOA
What's special
- 112 days |
- 19 |
- 0 |
Zillow last checked:
Listing updated:
Listed by:
Birdhouse Realty Inc.
Source: TRREB,MLS®#: X13010952 Originating MLS®#: Central Lakes Association of REALTORS
Originating MLS®#: Central Lakes Association of REALTORSFacts & features
Interior
Bedrooms & bathrooms
- Bedrooms: 3
- Bathrooms: 2
Primary bedroom
- Level: Main
- Dimensions: 4.24 x 3.07
Bedroom
- Level: Basement
- Dimensions: 3.92 x 3.38
Bedroom
- Level: Main
- Dimensions: 3.01 x 3.07
Bathroom
- Level: Basement
- Dimensions: 1.73 x 1.37
Bathroom
- Level: Main
- Dimensions: 2.1 x 2.01
Family room
- Level: Main
- Dimensions: 5.32 x 5.96
Kitchen
- Level: Main
- Dimensions: 3.89 x 3.96
Laundry
- Level: Basement
- Dimensions: 3.63 x 3.56
Living room
- Level: Main
- Dimensions: 5.32 x 3.98
Office
- Level: Basement
- Dimensions: 3.52 x 3.53
Other
- Level: Basement
- Dimensions: 1.73 x 1.85
Other
- Level: Basement
- Dimensions: 1.73 x 1.38
Recreation
- Level: Basement
- Dimensions: 4.95 x 5.95
Utility room
- Level: Basement
- Dimensions: 2.44 x 3.55
Heating
- Forced Air, Propane
Cooling
- Central Air
Appliances
- Included: Water Heater Owned, Water Softener, Water Treatment
Features
- Sauna
- Basement: Finished with Walk-Out
- Has fireplace: Yes
- Fireplace features: Wood Burning
Interior area
- Living area range: 1100-1500 null
Property
Parking
- Total spaces: 4
- Parking features: Private Double
- Has garage: Yes
Features
- Patio & porch: Deck
- Exterior features: Fishing, Landscaped, Privacy, Year Round Living, Private Dock
- Pool features: None
- Has view: Yes
- View description: River
- Has water view: Yes
- Water view: River,Direct
- Waterfront features: Dock, River Front, Trent System, Waterfront-Deeded, Winterized, Direct, River
- Body of water: Gull River
Lot
- Size: 0 Square Feet
- Features: Marina, River/Stream, Waterfront
- Topography: Dry,Flat,Waterway
Details
- Additional structures: Gazebo, Other
- Parcel number: 631170414
- Other equipment: Sump Pump
Construction
Type & style
- Home type: SingleFamily
- Architectural style: Bungalow
- Property subtype: Single Family Residence
Materials
- Vinyl Siding
- Foundation: Block, Poured Concrete
- Roof: Asphalt Shingle
Utilities & green energy
- Sewer: Sewer
- Water: Drilled Well
- Utilities for property: Cable Available, Electricity Connected, Internet High Speed, Phone Available
Community & HOA
Community
- Security: Smoke Detector(s)
Location
- Region: Kawartha Lakes
Financial & listing details
- Annual tax amount: C$4,068
- Date on market: 4/17/2026
B
Birdhouse Realty Inc.
By pressing Contact Agent, you agree that the real estate professional identified above may call/text you about your search, which may involve use of automated means and pre-recorded/artificial voices. You don't need to consent as a condition of buying any property, goods, or services. Message/data rates may apply. You also agree to our Terms of Use. Zillow does not endorse any real estate professionals. We may share information about your recent and future site activity with your agent to help them understand what you're looking for in a home.
Price history
Price history is unavailable.
Public tax history
Tax history is unavailable.
Climate risks
Neighborhood: K0M
Nearby schools
GreatSchools rating
No schools nearby
We couldn't find any schools near this home.
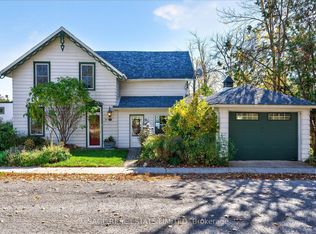
- C$1,295,0003 bd2 ba-- sqft33 N Water St, Kawartha Lakes, ON K0M1N0For Sale
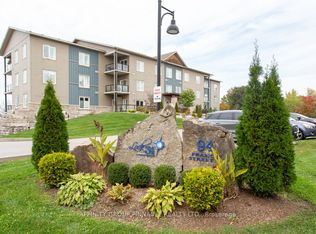
- C$539,0003 bd2 ba-- sqft94 Francis St W #308, Kawartha Lakes, ON K0M1N0For Sale

- C$474,9002 bd2 ba-- sqft94 Francis St W #103, Kawartha Lakes, ON K0M1N0For Sale
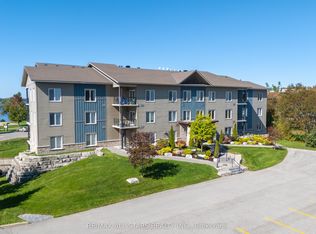
- C$439,0001 bd2 ba-- sqft94 Francis St W #104, Kawartha Lakes, ON K0M1N0For Sale
- C$489,0003 bd2 ba-- sqft39 Francis St W, Kawartha Lakes, ON K0M1N0For Sale
- C$499,0002 bd1 ba-- sqft29 Francis St E, Kawartha Lakes, ON K0M1N0For Sale
- C$399,9002 bd1 ba-- sqft35 Clifton St, Kawartha Lakes, ON K0M1N0For Sale
- C$639,0005 bd2 ba-- sqft33 John St, Kawartha Lakes, ON K0M1N0For Sale
Similar homes
- C$899,9003 bd3 ba-- sqft183 Louisa St, Kawartha Lakes, ON K0M 1N0For Sale
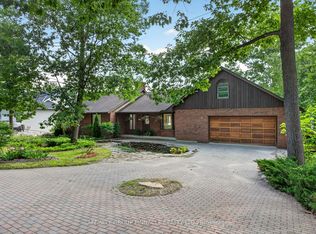 MLS ID #X13608086, AFFINITY GROUP PINNACLE REALTY LTD.. TRREB
 - C$1,195,0003 bd2 ba-- sqft102 Albert St, Kawartha Lakes, ON K0M 1N0For Sale
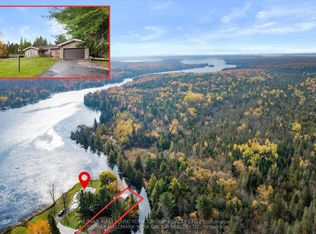 MLS ID #X13208096, RE/MAX HALLMARK YORK GROUP REALTY LTD.. TRREB
 - C$999,0003 bd2 ba-- sqft45 Brook Rd, Kawartha Lakes, ON K0M 1N0For Sale
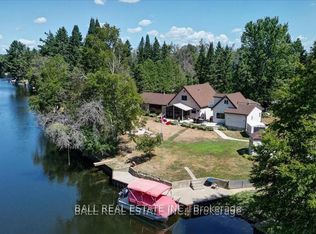 MLS ID #X12924060, Ball Real Estate Inc.. TRREB
 - C$700,0005 bd2 ba-- sqft24 Princes St E, Kawartha Lakes, ON K0M 1N0For Sale
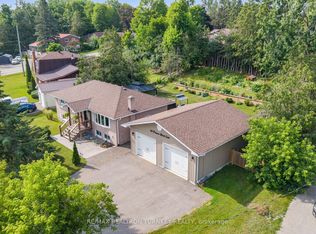 MLS ID #X13457894, RE/MAX REALTRON TURNKEY REALTY. TRREB
 - C$589,0003 bd3 ba-- sqft22 Deane St, Kawartha Lakes, ON K0M 1N0For SaleMLS ID #X13068880, Re/Max All-Stars Realty Inc.. TRREB
- C$799,9904 bd3 ba-- sqft6 Evans Dr, Kawartha Lakes, ON K0M 1N0For SaleMLS ID #X13143764, RE/MAX HALLMARK REALTY LTD.. TRREB
- C$629,0003 bd2 ba-- sqft14 Wychwood Dr E, Kawartha Lakes, ON K0M 1N0For SaleMLS ID #X13413342, Re/Max All-Stars Realty Inc.. TRREB
- C$774,9003 bd3 ba-- sqft34 Birch Point Rd, Kawartha Lakes, ON K0M 1L0For SaleMLS ID #X13633334, RIGHT AT HOME REALTY INC.. TRREB
- C$1,149,0005 bd3 ba-- sqft26 Evans Dr, Kawartha Lakes, ON K0M 1N0For SaleMLS ID #X13515292, TIMES REALTY GROUP INC.. TRREB
- C$999,9003 bd2 ba-- sqft9 Columbus St S, Kawartha Lakes, ON K9V 0J9For SaleMLS ID #X13035438, Royal LePage Our Neighbourhood Realty. TRREB
- C$869,0002 bd2 ba-- sqft75 Cedarplank Rd, Kawartha Lakes, ON K0M 1N0For SaleMLS ID #X13465692, Re/Max All-Stars Realty Inc.. TRREB
- C$899,9003 bd1 ba-- sqft24 Gillis St, Kawartha Lakes, ON K0M 1G0For SaleMLS ID #X13518596, Birdhouse Realty Inc.. TRREB
- C$659,0004 bd2 ba-- sqft21 Sackitt Rd, Kawartha Lakes, ON K0M 1N0For SaleMLS ID #X13500306, Astra Realty Group. TRREB
- C$659,0003 bd1 ba-- sqft369 Southam Dr, Kawartha Lakes, ON K0M 1N0For SaleMLS ID #X13614480, RIGHT AT HOME REALTY INC.. TRREB
- C$899,0003 bd2 ba-- sqft1393 Killarney Bay Rd, Kawartha Lakes, ON K0M 1G0For SaleMLS ID #X13432142, Revel Realty Inc.. TRREB
- C$1,099,0004 bd3 ba-- sqft6 Lakeview Park Rd, Kawartha Lakes, ON K0M 1G0For SaleMLS ID #X12953374, HOMELIFE FRONTIER REALTY INC.. TRREB
- C$995,0004 bd2 ba-- sqft96 Suter Dr, Kawartha Lakes, ON K0M 2B0For SaleMLS ID #X13110858, RIGHT AT HOME REALTY INC.. TRREB
- C$699,0003 bd2 ba-- sqft78 Thomas Dr, Kawartha Lakes, ON K0M 1N0For SaleMLS ID #X13036390, Ball Real Estate Inc.. TRREB
- C$979,0004 bd3 ba-- sqft85 Grandy Rd, Kawartha Lakes, ON K0M 1K0For SaleMLS ID #X13536730, Re/Max All-Stars Realty Inc.. TRREB
- C$1,128,0003 bd3 ba-- sqft4 Ports Dr, Kawartha Lakes, ON K0M 1A0For SaleMLS ID #X13491240, RE/MAX HALLMARK EASTERN REALTY. TRREB
