Beautifully renovated 3+2 bedroom raised brick bungalow in one of the Kawarthas' most vibrant and walkable waterfront communities. Situated on a Premium 0.35-acre lot in an enclave of upscale homes on a quiet dead-end street, just steps to shops, restaurants, parks, beaches, and the iconic Trent-Severn locks. This move-in-ready home offers exceptional versatility for growing families & downsizers alike. The spacious main level features thoughtful upgrades throughout, including a stylish modern kitchen w SS appliances, Open-Concept living & dining spaces filled w natural light from the huge bow window; painted shiplap ceilings, hardwood floors & 3 large bedrooms, all with good-sized closets & designer inspired accent walls. A Separate Entrance leads to the fully reno'd lower level In-Law Suite, offering multigenerational living or potential for extra income. This bright, self-contained space features an Eat-in Kitchen, large Rec room, 2 bedrooms/home office, above-grade windows, 3-piece bath, high-end laminate flooring & laundry rm. Step outside to a private backyard retreat, perfect to relax or play. Enjoy the expansive deck, covered gazebo lounge & BBQ area, firepit gathering space & storage shed surrounded by a mature, treed landscape. The paved 5 car driveway leads to a heated double-car garage/workshop w 100-amp service '19, providing extra space for projects, equipment & additional storage. $$$ Spent on Major improvements: complete basement reno '25, windows/exterior doors, 200-amp elec panel, upgraded R40 insulation & fresh paint throughout '24, plus a permitted heated Dbl Garage/Workshop & Front Entrance Addition '19. Natural Gas Furnace '16. Smart thermostat & doorbell, no carpet & true pride of ownership throughout. Experience the best of waterfront village living, walk for morning coffee, watch boats navigate the locks, enjoy lakeside sunsets & embrace the year-round active lifestyle that makes Fenelon Falls one of Kawarthas' most sought-after communities.
For sale
C$700,000
24 Princes St E, Kawartha Lakes, ON K0M 1N0
5beds
2baths
Single Family Residence
Built in ----
0 Square Feet Lot
$-- Zestimate®
C$--/sqft
C$-- HOA
What's special
Quiet dead-end streetSpacious main levelPainted shiplap ceilingsHardwood floorsDesigner inspired accent wallsAbove-grade windowsHigh-end laminate flooring
- 48 days |
- 34 |
- 3 |
Zillow last checked:
Listing updated:
Listed by:
RE/MAX REALTRON TURNKEY REALTY
Source: TRREB,MLS®#: X13457894 Originating MLS®#: Toronto Regional Real Estate Board
Originating MLS®#: Toronto Regional Real Estate BoardFacts & features
Interior
Bedrooms & bathrooms
- Bedrooms: 5
- Bathrooms: 2
Primary bedroom
- Level: Main
- Dimensions: 3.3 x 3.63
Bedroom 2
- Level: Main
- Dimensions: 3.33 x 2.57
Bedroom 3
- Level: Main
- Dimensions: 2.57 x 3.4
Bedroom 4
- Level: Basement
- Dimensions: 4.29 x 3.18
Bedroom 5
- Level: Basement
- Dimensions: 4.11 x 3.18
Dining room
- Level: Main
- Dimensions: 3.63 x 3.48
Kitchen
- Level: Main
- Dimensions: 3.35 x 2.57
Kitchen
- Level: Basement
- Dimensions: 4.75 x 3.25
Laundry
- Level: Basement
- Dimensions: 3.84 x 2.16
Living room
- Level: Main
- Dimensions: 6.1 x 3.4
Recreation
- Level: Basement
- Dimensions: 3.63 x 3.18
Heating
- Forced Air, Gas
Cooling
- Central Air
Appliances
- Included: Water Heater Owned
Features
- Primary Bedroom - Main Floor, Upgraded Insulation, In-Law Suite
- Flooring: Carpet Free
- Basement: Separate Entrance,Finished
- Has fireplace: Yes
- Fireplace features: Electric
Interior area
- Living area range: 1100-1500 null
Video & virtual tour
Property
Parking
- Total spaces: 7
- Parking features: Private Double
- Has garage: Yes
Features
- Patio & porch: Deck, Porch
- Exterior features: Landscaped
- Pool features: None
Lot
- Size: 0 Square Feet
- Features: Cul de Sac/Dead End, Fenced Yard, Lake/Pond, Marina, Rec./Commun.Centre, Golf, Rectangular Lot
- Topography: Wooded/Treed
Details
- Additional structures: Gazebo, Shed, Fence - Full, Workshop
- Parcel number: 631530113
Construction
Type & style
- Home type: SingleFamily
- Architectural style: Bungalow
- Property subtype: Single Family Residence
Materials
- Brick
- Foundation: Concrete Block
- Roof: Asphalt Shingle
Utilities & green energy
- Sewer: Septic
Community & HOA
Location
- Region: Kawartha Lakes
Financial & listing details
- Annual tax amount: C$3,097
- Date on market: 6/17/2026
R
RE/MAX REALTRON TURNKEY REALTY
By pressing Contact Agent, you agree that the real estate professional identified above may call/text you about your search, which may involve use of automated means and pre-recorded/artificial voices. You don't need to consent as a condition of buying any property, goods, or services. Message/data rates may apply. You also agree to our Terms of Use. Zillow does not endorse any real estate professionals. We may share information about your recent and future site activity with your agent to help them understand what you're looking for in a home.
Price history
Price history is unavailable.
Public tax history
Tax history is unavailable.
Climate risks
Neighborhood: K0M
Nearby schools
GreatSchools rating
No schools nearby
We couldn't find any schools near this home.
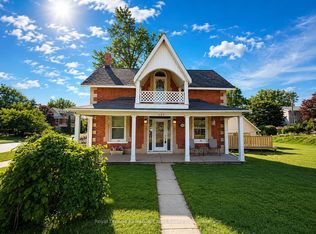
- C$628,8003 bd2 ba-- sqft135 Colborne St, Kawartha Lakes, ON K0M1N0For Sale
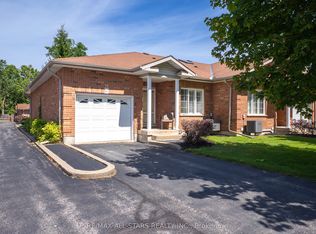
- C$545,0002 bd3 ba-- sqft111 Colborne St #11, Kawartha Lakes, ON K0M1N0For Sale
- C$569,0006 bd4 ba-- sqft18 Kennedy Dr, Kawartha Lakes, ON K0M1N0For Sale

- C$589,0003 bd3 ba-- sqft22 Deane St, Kawartha Lakes, ON K0M1N0For Sale

- C$499,0002 bd1 ba-- sqft29 Francis St E, Kawartha Lakes, ON K0M1N0For Sale
- C$574,5002 bd2 ba-- sqft2 Kennedy Dr, Kawartha Lakes, ON K0M1N0For Sale
- C$399,9002 bd1 ba-- sqft35 Clifton St, Kawartha Lakes, ON K0M1N0For Sale
- C$355,0003 bd2 ba-- sqft106 Bond St E, Kawartha Lakes, ON K0M1N0For Sale
Similar homes
- C$639,0003 bd2 ba-- sqft45 Janlisda Dr, Kawartha Lakes, ON K0M 1N0For Sale
 MLS ID #X13624324, Re/Max All-Stars Realty Inc.. TRREB
 - C$710,0003 bd2 ba-- sqft79 Brook Rd, Kawartha Lakes, ON K0M 1N0For Sale
 MLS ID #X13604560, CENTURY 21 PERCY FULTON LTD.. TRREB
 - C$800,0004 bd3 ba-- sqft61 Concession Rd #3, Kawartha Lakes, ON K0M 1N0For Sale
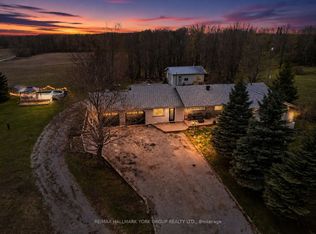 MLS ID #X13124854, RE/MAX HALLMARK YORK GROUP REALTY LTD.. TRREB
 - C$589,0003 bd3 ba-- sqft22 Deane St, Kawartha Lakes, ON K0M 1N0For SaleMLS ID #X13068880, Re/Max All-Stars Realty Inc.. TRREB
- C$629,0003 bd2 ba-- sqft14 Wychwood Dr E, Kawartha Lakes, ON K0M 1N0For SaleMLS ID #X13413342, Re/Max All-Stars Realty Inc.. TRREB
- C$659,9004 bd2 ba-- sqft9 Buckhorn Rd, Kawartha Lakes, ON K9V 4R6For SaleMLS ID #X13632686, Royal Lepage Kawartha Lakes Realty Inc.. TRREB
- C$574,5002 bd2 ba-- sqft2 Kennedy Dr, Kawartha Lakes, ON K0M 1N0For SaleMLS ID #X13489546, Royal Lepage Kawartha Lakes Realty Inc.. TRREB
- C$899,9003 bd3 ba-- sqft183 Louisa St, Kawartha Lakes, ON K0M 1N0For SaleMLS ID #X13608086, AFFINITY GROUP PINNACLE REALTY LTD.. TRREB
- C$799,9904 bd3 ba-- sqft6 Evans Dr, Kawartha Lakes, ON K0M 1N0For SaleMLS ID #X13143764, RE/MAX HALLMARK REALTY LTD.. TRREB
- C$549,9993 bd2 ba-- sqft52 Concession Rd, Kawartha Lakes, ON K0M 1N0For SaleMLS ID #X13221512, Re/Max All-Stars Realty Inc.. TRREB
- C$774,9003 bd3 ba-- sqft34 Birch Point Rd, Kawartha Lakes, ON K0M 1L0For SaleMLS ID #X13633334, RIGHT AT HOME REALTY INC.. TRREB
- C$539,0003 bd2 ba-- sqft94 Francis St W #308, Kawartha Lakes, ON K0M 1N0For SaleMLS ID #X13525490, Royal Lepage Kawartha Lakes Realty Inc.. TRREB
- C$719,9003 bd3 ba-- sqft3 David Dr, Kawartha Lakes, ON K9V 5G8For SaleMLS ID #X13633906, AFFINITY GROUP PINNACLE REALTY LTD.. TRREB
- C$639,4433 bd1 ba-- sqft119 Fell Station Dr, Kawartha Lakes, ON K0M 1N0For SaleMLS ID #X13545118, Royal LePage Frank Real Estate. TRREB
- C$545,0002 bd3 ba-- sqft111 Colborne St #11, Kawartha Lakes, ON K0M 1N0For SaleMLS ID #X13134898, Re/Max All-Stars Realty Inc.. TRREB
- C$724,9005 bd3 ba-- sqft4 Head St, Kawartha Lakes, ON K0M 1A0For SaleMLS ID #X13156416, AFFINITY GROUP PINNACLE REALTY LTD.. TRREB
- C$699,9004 bd2 ba-- sqft152 Settlers Rd, Kawartha Lakes, ON K0L 2X0For SaleMLS ID #X13612846, RE/MAX REALTRON REALTY INC.. TRREB
- C$699,9002 bd3 ba-- sqft2794 County Road 48, Kawartha Lakes, ON K0M 1K0For SaleMLS ID #X13162094, Royal Lepage Kawartha Lakes Realty Inc.. TRREB
- C$699,9004 bd3 ba-- sqft127.5 Adelaide St S, Kawartha Lakes, ON K9V 3K5For SaleMLS ID #X13604278, Century 21 United Realty Inc.. TRREB
- C$1,050,0004 bd2 ba-- sqft34 Rideau Dr, Kawartha Lakes, ON K0M 1N0For SaleMLS ID #X13213800, Royal LePage Frank Real Estate. TRREB
