119 FELL STATION DRIVE - TURNKEY WATERFRONT RETREAT. BRAND-NEW 2026 CITY-PERMITTED SEPTIC INSTALLED & APPROVED - CHECK! Renovated top-to-bottom with permits in 2023 - CHECK! 4-season living with year-round municipal road access - CHECK! Level, easy-walk waterfront lot with widened doorways & accessible shower - CHECK! Bedroom for the kids, plus a private detached summer AC bunkie for the mother-in-law - CHECK! This turnkey waterfront retreat on the Burnt River is ready for you to simply arrive, unpack, and start living the dream. The main residence features an open-concept layout, stainless steel appliances, washer/dryer, Fujitsu ductless heat pump (2024), and a cozy WETT-certified woodstove perfect for winter Christmas traditions. Step outside to premium outdoor entertaining: newer front/back decks, 10'x14' steel gazebo (2025), 10'x12' metal shed on a custom wooden deck, and low-maintenance perennial gardens. At the river you'll find a 8'x60' heavy-duty permanent dock that stays in the water year-round. Boating, swimming, and fishing on the Trent-Severn Waterway are right at your doorstep. Need extra storage or workshop space? The detached garage includes a Chamberlain Bluetooth opener with smartphone control. For 4-season outdoor enthusiasts, local ATV and snowmobile trails are directly accessible closeby. Add the brand-new 2026 well jet pump and clean water testing on file, and you have complete, long-term peace of mind. Loverboy sang about "Working for the Weekend"... but why wait for Friday? Pack your bags, dock your boat, and start living the river life today! Year-round road access ($325/yr fee) with municipal garbage pickup.
For sale
C$639,443
119 Fell Station Dr, Kawartha Lakes, ON K0M 1N0
3beds
1baths
Single Family Residence
Built in ----
0 Square Feet Lot
$-- Zestimate®
C$--/sqft
C$-- HOA
What's special
Level easy-walk waterfront lotWidened doorwaysAccessible showerOpen-concept layoutStainless steel appliancesFujitsu ductless heat pumpCozy wett-certified woodstove
- 51 days
- 37
- 0
Zillow last checked:
Listing updated:
Listed by:
Royal LePage Frank Real Estate
Source: TRREB,MLS®#: X13545118 Originating MLS®#: Central Lakes Association of REALTORS
Originating MLS®#: Central Lakes Association of REALTORSFacts & features
Interior
Bedrooms & bathrooms
- Bedrooms: 3
- Bathrooms: 1
Bedroom
- Level: Main
- Dimensions: 2.74 x 2.9
Bathroom
- Level: Main
- Dimensions: 2.74 x 3.53
Dining room
- Level: Main
- Dimensions: 3.25 x 3.63
Foyer
- Level: Main
- Dimensions: 1.73 x 2.9
Kitchen
- Level: Main
- Dimensions: 2.18 x 2.72
Living room
- Level: Main
- Dimensions: 4.11 x 3.43
Heating
- Baseboard, Electric
Cooling
- Other
Appliances
- Included: Water Heater Owned, Water Treatment
Features
- Guest Accommodations, Primary Bedroom - Main Floor, Storage
- Flooring: Carpet Free
- Basement: Crawl Space
- Has fireplace: Yes
- Fireplace features: Wood Burning Stove, Living Room
Interior area
- Living area range: 700-1100 null
Property
Parking
- Total spaces: 7.5
- Parking features: Garage Door Opener
- Has garage: Yes
Accessibility
- Accessibility features: 32 Inch Min Doors
Features
- Patio & porch: Deck, Porch
- Exterior features: Fishing, Landscaped, Privacy, Year Round Living, Private Dock
- Pool features: None
- Has view: Yes
- View description: Forest, Garden
- Water view: Direct
- Waterfront features: Dock, River Front, Stairs to Waterfront, Direct, River
- Body of water: Burnt River
Lot
- Size: 0 Square Feet
- Features: Clear View, Lake Access, Marina, River/Stream, Wooded/Treed, Waterfront, Irregular Lot
Details
- Additional structures: Drive Shed, Fence - Partial, Garden Shed, Gazebo, Shed, Storage
- Parcel number: 631190171
- Other equipment: Sewage Pump, TV Antenna
Construction
Type & style
- Home type: SingleFamily
- Architectural style: Bungalow
- Property subtype: Single Family Residence
Materials
- Aluminum Siding
- Foundation: Unknown
- Roof: Metal
Utilities & green energy
- Sewer: Septic
Community & HOA
Community
- Security: Carbon Monoxide Detector(s), Smoke Detector(s)
Location
- Region: Kawartha Lakes
Financial & listing details
- Annual tax amount: C$2,618
- Date on market: 7/9/2026
Price history
Price history is unavailable.
Public tax history
Tax history is unavailable.
Climate risks
Neighborhood: K0M
Nearby schools
GreatSchools rating
No schools nearby
We couldn't find any schools near this home.
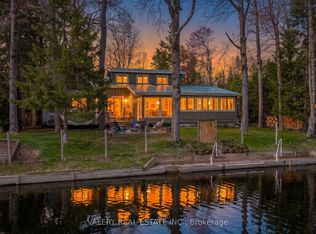
- C$874,0003 bd2 ba-- sqft355 Southam Dr, Kawartha Lakes, ON K0M1N0For Sale
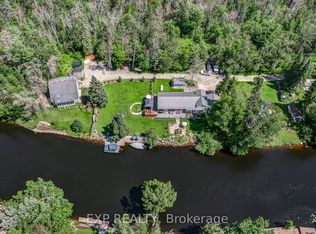
- C$659,0003 bd1 ba-- sqft369 Southam Dr, Kawartha Lakes, ON K0M1N0For Sale

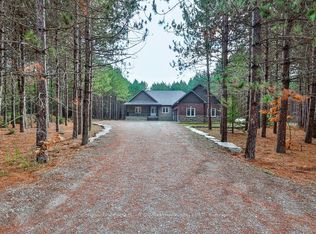
- C$725,0003 bd1 ba-- sqft87 Superior Rd, Fenelon Falls, ON K0M1N0For Sale
- C$1,150,0002 bd3 ba-- sqft72 Harmonious Dr, Kawartha Lakes, ON K0M1N0New Construction
Similar homes
- C$659,0003 bd1 ba-- sqft369 Southam Dr, Kawartha Lakes, ON K0M 1N0For SaleMLS ID #X13614480, RIGHT AT HOME REALTY INC.. TRREB
- C$650,0003 bd2 ba-- sqft79 Brook Rd, Kawartha Lakes, ON K0M 1N0For Sale
 MLS ID #X13647602, CENTURY 21 PERCY FULTON LTD.. TRREB
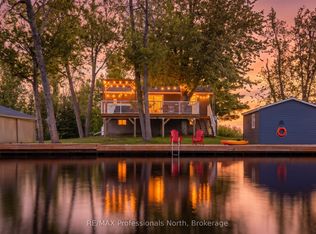
 - C$669,0003 bd2 ba-- sqft284 Moorings Dr, Kawartha Lakes, ON K0M 1N0For Sale
 MLS ID #X13646098, RE/MAX Professionals North. TRREB
 - C$670,0004 bd2 ba-- sqft21 Francis St E, Kawartha Lakes, ON K0M 1N0For Sale
 MLS ID #X13684064, Re/Max All-Stars Realty Inc.. TRREB
