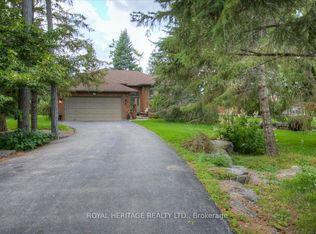
Welcome to Victoria Place, one of Bobcaygeon's most desirable waterfront communities, where lifestyle, comfort, and recreation come together. This charming home provides a move in ready experience, high quality updates and neighborhood amenities you'll enjoy for years to come! With three generous bedrooms, two baths, an open concept living/dining space and a main floor family room that walks out to an enclosed Sunroom (Nortek encl.) and an exceptional view over natural greenspace. An attractive, modern kitchen w/hammered copper sink and accents complements gorgeous stone counters and solid wood cabinetry and you can step out to the rear deck, perfect for Grilling all year long. The lower level provides privacy for overnight guests and offers a 3'rd bedroom, a comfortable recroom perfect for movie nights, a den/workshop, the laundry room and a walk-up to the att. dbl. garage adding everyday convenience. Getting on the Lake has never been so easy! Home owners have the privilege of owning their own dock space and have the use of a dedicated storage compound to park their boat or RV in the off season. Victoria Place is well known for its outstanding amenities, including a private Clubhouse for neighborhood events, an inground swimming pool, pickleball and tennis courts, a dedicated mailroom and two glorious sandy beaches on a mile and a half of waterfront on Pigeon Lake. Nature lovers will appreciate access to the Woodlands Association trails. This home includes numerous upgrades such as engineered Hickory hardwood flooring and new trims throughout the main floor, Napoleon fireplace insert in the familyroom, an energy efficient heat-pump heating and cooling system and Generlink with generator for piece of mind during inclement weather. Conveniently located 4 minutes south of Bobcaygeon, 25 minutes to Lindsay, and approximately 1.5 hours to the GTA, this home offers exceptional waterfront living for a fraction of the cost of direct waterfront!
Under contract
C$725,000
331 Port Colony Rd, Kawartha Lakes, ON K0M 1A0
3beds
2baths
Single Family Residence
Built in ----
0.5 Acres Lot
$-- Zestimate®
C$--/sqft
C$-- HOA
What's special
- 37 days
- 68
- 1
Zillow last checked:
Listing updated:
Listed by:
ROYAL HERITAGE REALTY LTD.
Source: TRREB,MLS®#: X13724312 Originating MLS®#: Central Lakes Association of REALTORS
Originating MLS®#: Central Lakes Association of REALTORSFacts & features
Interior
Bedrooms & bathrooms
- Bedrooms: 3
- Bathrooms: 2
Primary bedroom
- Level: Main
- Dimensions: 4.42 x 3.96
Bedroom 2
- Level: Main
- Dimensions: 3.76 x 3.17
Bedroom 3
- Level: Lower
- Dimensions: 3.79 x 2.99
Bathroom
- Level: Lower
- Dimensions: 2.89 x 2.06
Bathroom
- Level: Main
- Dimensions: 2.72 x 2.02
Other
- Level: Lower
- Dimensions: 6.41 x 2.21
Dining room
- Level: Main
- Dimensions: 3.31 x 3.21
Family room
- Level: Main
- Dimensions: 5.86 x 4.01
Kitchen
- Level: Main
- Dimensions: 4.27 x 3.23
Laundry
- Level: Lower
- Dimensions: 4.55 x 3.76
Living room
- Level: Main
- Dimensions: 5.09 x 3.58
Office
- Level: Lower
- Dimensions: 6.01 x 3.99
Recreation
- Level: Lower
- Dimensions: 8.04 x 7.05
Heating
- Heat Pump, Electric
Cooling
- Wall Unit(s)
Features
- Basement: Full,Finished,Walk-Up Access
- Has fireplace: Yes
- Fireplace features: Family Room, Propane
Interior area
- Living area range: 1100-1500 null
Video & virtual tour
Property
Parking
- Total spaces: 8
- Parking features: Private Double, Garage Door Opener
- Has garage: Yes
Features
- Patio & porch: Deck, Enclosed
- Exterior features: Backs On Green Belt, Fishing, Recreational Area, Year Round Living, Private Dock
- Has private pool: Yes
- Pool features: Community
- Has view: Yes
- View description: Park/Greenbelt
- Water view: Obstructive
- Waterfront features: Beach Front, Boat Launch, Boat Slip, Trent System, Breakwater, WaterfrontCommunity, Lake
- Body of water: Pigeon Lake
Lot
- Size: 0.5 Acres
- Features: Beach, Cul de Sac/Dead End, Golf, Lake Access, Arts Centre, Rec./Commun.Centre
- Topography: Level,Open Space
Details
- Parcel number: 631390243
Construction
Type & style
- Home type: SingleFamily
- Architectural style: Bungalow
- Property subtype: Single Family Residence
Materials
- Brick
- Foundation: Concrete Block
- Roof: Asphalt Shingle
Utilities & green energy
- Sewer: Septic
- Water: Water System
- Utilities for property: Garbage Pickup, Recycling Pickup, Internet High Speed, Cell Services
Community & HOA
Community
- Security: Smoke Detector(s), Carbon Monoxide Detector(s)
Location
- Region: Kawartha Lakes
Financial & listing details
- Annual tax amount: C$4,029
- Date on market: 8/29/2026
Price history
Price history is unavailable.
Public tax history
Tax history is unavailable.
Climate risks
Neighborhood: K0M
Nearby schools
GreatSchools rating
No schools nearby
We couldn't find any schools near this home.
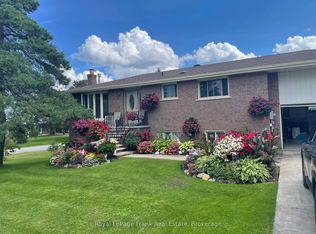
- C$699,9002 bd2 ba-- sqft378 Old Surrey Ln, Kawartha Lakes, ON K0M1A0For Sale
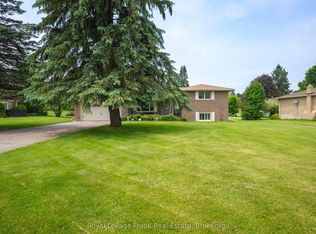
- C$619,0002 bd2 ba-- sqft383 Old Surrey Ln, Kawartha Lakes, ON K0M1A0For Sale
- C$699,9002 bd2 ba-- sqft456 Old Surrey Ln, Kawartha Lakes, ON K0M1A0For Sale

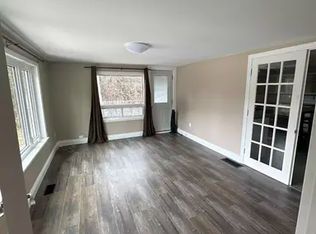
- C$--3 bd2 ba1.3k sqft2477 Pigeon Lake Rd #1A, Kawartha Lakes, ON K0M1A0Off Market
Similar homes
- C$774,9003 bd3 ba-- sqft34 Birch Point Rd, Kawartha Lakes, ON K0M 1L0For Sale
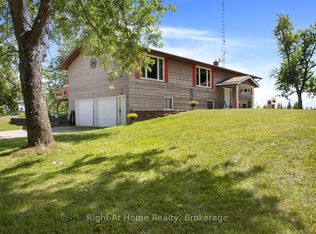 MLS ID #X13633334, RIGHT AT HOME REALTY INC.. TRREB
 - C$799,9004 bd2 ba-- sqft210 Coshs Rd, Kawartha Lakes, ON K0M 1A0For Sale
 MLS ID #X13632090, ROYAL HERITAGE REALTY LTD.. TRREB
 - C$799,0004 bd3 ba-- sqft5 Governors Dr, Kawartha Lakes, ON K0M 1A0For Sale
 MLS ID #X13685248, ROYAL HERITAGE REALTY LTD.. TRREB
 - C$879,9003 bd3 ba-- sqft64 Island Bay Dr, Kawartha Lakes, ON K0M 1A0For Sale
 MLS ID #X13601870, Royal LePage Frank Real Estate. TRREB
