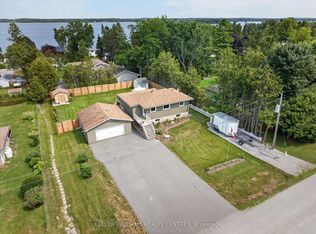
Welcome to this well-maintained, first-time offered home in the sought-after Lakeview Estates community! This charming 3-bedroom residence features a bright and inviting living space, perfect for everyday living and entertaining. The functional layout includes convenient main floor laundry and a spacious kitchen with a walkout through sliding doors to a private backyard deck-ideal for summer BBQs and relaxing evenings. Upstairs, you'll find three comfortable bedrooms, main floor 3-piece bath. The attached 2-car garage provides ample storage and parking. Drilled well with submersible pump much quieter in the house. Pride of ownership is evident throughout this home, making it an excellent opportunity for first-time buyers or those looking to settle into a welcoming neighbourhood. Enjoy access to an amazing community waterfront park just steps away-perfect for swimming, picnics, and taking in the beauty of lakeside living. Don't miss your chance to be part of this fantastic community!
For sale
C$579,900
272 Crosby Dr, Kawartha Lakes, ON K0M 1A0
3beds
1baths
Single Family Residence
Built in ----
0.34 Acres Lot
$-- Zestimate®
C$--/sqft
C$-- HOA
What's special
Functional layoutConvenient main floor laundrySpacious kitchenThree comfortable bedrooms
- 131 days |
- 2 |
- 0 |
Zillow last checked:
Listing updated:
Listed by:
AFFINITY GROUP PINNACLE REALTY LTD.
Source: TRREB,MLS®#: X12972918 Originating MLS®#: Central Lakes Association of REALTORS
Originating MLS®#: Central Lakes Association of REALTORSFacts & features
Interior
Bedrooms & bathrooms
- Bedrooms: 3
- Bathrooms: 1
Primary bedroom
- Level: Second
- Dimensions: 4.3 x 3.46
Bedroom 2
- Level: Second
- Dimensions: 3.75 x 3.33
Bedroom 3
- Level: Second
- Dimensions: 3.63 x 3.19
Bathroom
- Level: Main
- Dimensions: 2.62 x 2.33
Kitchen
- Level: Main
- Dimensions: 2.9 x 6.52
Laundry
- Level: Main
- Dimensions: 2.59 x 2.33
Living room
- Level: Main
- Dimensions: 5.94 x 3.76
Heating
- Forced Air, Propane
Cooling
- Central Air
Appliances
- Included: Water Heater Owned, Water Softener
Features
- Basement: Crawl Space
- Has fireplace: Yes
- Fireplace features: Propane
Interior area
- Living area range: 1100-1500 null
Property
Parking
- Total spaces: 8
- Parking features: Private Double, Garage Door Opener
- Has garage: Yes
Accessibility
- Accessibility features: Stair Lift
Features
- Stories: 2
- Exterior features: Landscaped
- Pool features: None
- Water view: Obstructive
- On waterfront: Yes
- Waterfront features: WaterfrontCommunity, Lake
- Body of water: Pigeon Lake
Lot
- Size: 0.34 Acres
- Topography: Level
Details
- Parcel number: 631420110
Construction
Type & style
- Home type: SingleFamily
- Property subtype: Single Family Residence
Materials
- Vinyl Siding
- Foundation: Block
- Roof: Asphalt Shingle
Utilities & green energy
- Sewer: Septic
- Utilities for property: Electricity Connected, Garbage Pickup, Recycling Pickup
Community & HOA
Location
- Region: Kawartha Lakes
Financial & listing details
- Annual tax amount: C$2,257
- Date on market: 4/8/2026
Price history
Price history is unavailable.
Public tax history
Tax history is unavailable.
Climate risks
Neighborhood: K0M
Nearby schools
GreatSchools rating
No schools nearby
We couldn't find any schools near this home.
- C$729,0003 bd2 ba-- sqft268 Crosby Dr, Kawartha Lakes, ON K0M1A0For Sale
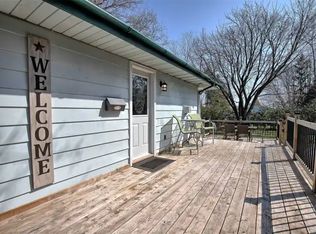
- C$--2 bd2 ba750 sqft264 Crosby Dr #1A, Kawartha Lakes, ON K0M1A0Off Market
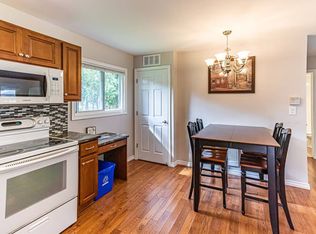
- C$--2 bd1 ba750 sqft264 Crosby Dr, Kawartha Lakes, ON K0M1A0Off Market
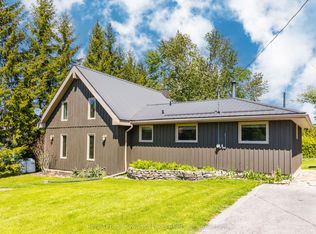
- C$629,9994 bd2 ba-- sqft236 Crosby Dr, Kawartha Lakes, ON K0M1A0For Sale
- C$105,0002 bd2 ba-- sqft2346 Pigeon Lake Rd, Kawartha Lakes, ON K0M1A0For Sale
- C$848,8003 bd2 ba-- sqft2477 Pigeon Lake Rd, Kawartha Lakes, ON K0M1A0For Sale
- C$599,9993 bd2 ba-- sqft216 George Dr, Kawartha Lakes, ON K0M1A0For Sale
- C$1,549,0002 bd2 ba-- sqft210 Lakeshore Dr, Kawartha Lakes, ON K0M1A0For Sale
Similar homes
- C$550,0004 bd2 ba-- sqft124 Sumcot Dr, Trent Lakes, ON K0L 1J0For Sale
 MLS ID #X13670896, Royal LePage Frank Real Estate. TRREB
 - C$549,9003 bd3 ba-- sqft48 Cedartree Ln, Kawartha Lakes, ON K0M 1A0For Sale
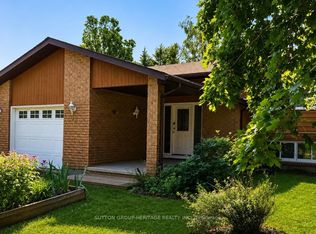 MLS ID #X13082388, SUTTON GROUP-HERITAGE REALTY INC.. TRREB
 - C$549,9002 bd2 ba-- sqft116 Reid St, Kawartha Lakes, ON K0M 1A0For Sale
 MLS ID #X13538376, KELLER WILLIAMS EXPERIENCE REALTY. TRREB
 - C$649,9003 bd2 ba-- sqft74 William St, Kawartha Lakes, ON K0M 1A0For Sale
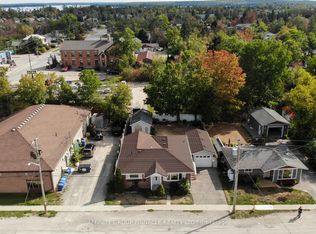 MLS ID #X12961036, AFFINITY GROUP PINNACLE REALTY LTD.. TRREB
 - C$549,0003 bd2 ba-- sqft12 North St, Kawartha Lakes, ON K0M 1N0For SaleMLS ID #X13648202, Re/Max All-Stars Realty Inc.. TRREB
- C$629,9003 bd2 ba-- sqft228 Pirates Glen Dr, Trent Lakes, ON K0M 1A0For SaleMLS ID #X13101902, SUTTON GROUP-HERITAGE REALTY INC.. TRREB
- C$549,9003 bd2 ba-- sqft27 2nd St, Kawartha Lakes, ON K0M 1N0For SaleMLS ID #X13597828, AFFINITY GROUP PINNACLE REALTY LTD.. TRREB
- C$649,9004 bd1 ba-- sqft63 Little Silver Lake Way, Trent Lakes, ON K0M 1A0For SaleMLS ID #X13621646, COLDWELL BANKER - R.M.R. Real Estate. TRREB
- C$790,0005 bd2 ba-- sqft243 Fairbairn Rd, Kawartha Lakes, ON K0M 1A0For SaleMLS ID #X13620886, AFFINITY GROUP PINNACLE REALTY LTD.. TRREB
- C$659,9004 bd3 ba-- sqft216 Alpine Lake Rd, Trent Lakes, ON K0M 1A0For SaleMLS ID #X13626148, Century 21 United Realty Inc.. TRREB
- C$629,9003 bd2 ba-- sqft184 Pirates Glen Dr, Trent Lakes, ON K0M 1A0For SaleMLS ID #X13413596, SUTTON GROUP-HERITAGE REALTY INC.. TRREB
- C$714,9004 bd2 ba-- sqft75 Prescott Rd, Kawartha Lakes, ON K0M 1A0For SaleMLS ID #X13124302, Royal Lepage Kawartha Lakes Realty Inc.. TRREB
- C$724,9005 bd3 ba-- sqft4 Head St, Kawartha Lakes, ON K0M 1A0For SaleMLS ID #X13156416, AFFINITY GROUP PINNACLE REALTY LTD.. TRREB
- C$565,0005 bd3 ba-- sqft213 Angeline St S, Kawartha Lakes, ON K9V 0J7For SaleMLS ID #X13486184, RE/MAX REALTRON REALTY INC.. TRREB
- C$599,9004 bd2 ba-- sqft21 Alma St N, Kawartha Lakes, ON K0L 2W0For SaleMLS ID #X13421640, AFFINITY GROUP PINNACLE REALTY LTD.. TRREB
- C$799,9003 bd3 ba-- sqft34 Birch Point Dr, Kawartha Lakes, ON K0L 1T0For SaleMLS ID #X13661738, Royal LePage Frank Real Estate. TRREB
- C$535,0003 bd2 ba-- sqft43 Wilson Ave, Kawartha Lakes, ON K9V 5S3For SaleMLS ID #X13665946, Revel Realty Inc.. TRREB
- C$589,0003 bd3 ba-- sqft22 Deane St, Kawartha Lakes, ON K0M 1N0For SaleMLS ID #X13068880, Re/Max All-Stars Realty Inc.. TRREB
- C$589,9005 bd1 ba-- sqft3094 Lakefield Rd, Selwyn, ON K9J 6X5For SaleMLS ID #X13161006, CENTURY 21 LEADING EDGE REALTY INC.. TRREB
- C$699,9004 bd3 ba-- sqft53 Helen St, Kawartha Lakes, ON K0M 1A0For SaleMLS ID #X13562006, Re/Max All-Stars Realty Inc.. TRREB
