Impressive one of a kind chalet style home with shared access to Pigeon Lake and a place to dock your boat! 1600 sqft of immaculately kept space. The showpiece of this home is the great room with a 23 foot ceiling, and master bedroom loft above. The spacious kitchen and dining room is tucked under the loft with granite countertops, custom built cabinets, and stainless steel appliances. The second living room with a woodstove is surrounded by 3 more bedrooms and 2 bathrooms. A large deck overlooks the extremely private and spacious backyard. Down the road is a shared waterfront park with a beach, playground, picnic tables, boat launch, and a dock for your boat to enjoy Pigeon Lake and the entire Trent Severn! All new windows in 2012, new propane furnace and AC in 2020, fibre optic internet, and natural gas along the road if you want it.
For sale
C$599,900
236 Crosby Dr, Kawartha Lakes, ON K0M 1A0
4beds
2baths
Single Family Residence
Built in ----
0 Square Feet Lot
$-- Zestimate®
C$--/sqft
C$-- HOA
What's special
Master bedroom loft aboveGranite countertopsCustom built cabinetsStainless steel appliances
- 83 days |
- 29 |
- 0 |
Zillow last checked:
Listing updated:
Listed by:
Royal Lepage Kawartha Lakes Realty Inc.
Source: TRREB,MLS®#: X13212334 Originating MLS®#: Central Lakes Association of REALTORS
Originating MLS®#: Central Lakes Association of REALTORSFacts & features
Interior
Bedrooms & bathrooms
- Bedrooms: 4
- Bathrooms: 2
Bedroom
- Level: Main
- Dimensions: 2.2 x 2.6
Bedroom
- Level: Main
- Dimensions: 2.2 x 2.8
Bedroom
- Level: Main
- Dimensions: 2 x 2.8
Bedroom
- Level: Upper
- Dimensions: 4.6 x 4
Bathroom
- Level: Main
- Dimensions: 1.8 x 1.8
Bathroom
- Level: Main
- Dimensions: 2.2 x 2
Family room
- Level: Main
- Dimensions: 4.7 x 6.9
Kitchen
- Level: Main
- Dimensions: 3.5 x 6.9
Living room
- Level: Main
- Dimensions: 3.4 x 5.7
Heating
- Forced Air, Propane
Cooling
- Central Air
Features
- None
- Basement: Crawl Space
- Has fireplace: Yes
Interior area
- Living area range: 1500-2000 null
Video & virtual tour
Property
Parking
- Total spaces: 4
Features
- Pool features: None
- On waterfront: Yes
- Waterfront features: Trent System, Dock, WaterfrontCommunity, Lake
- Body of water: Pigeon Lake
Lot
- Size: 0 Square Feet
Details
- Parcel number: 631420121
Construction
Type & style
- Home type: SingleFamily
- Architectural style: Chalet
- Property subtype: Single Family Residence
Materials
- Wood
- Foundation: Concrete Block
- Roof: Metal
Utilities & green energy
- Sewer: Septic
- Water: Drilled Well
Community & HOA
Location
- Region: Kawartha Lakes
Financial & listing details
- Annual tax amount: C$2,233
- Date on market: 5/29/2026
Price history
Price history is unavailable.
Public tax history
Tax history is unavailable.
Climate risks
Neighborhood: K0M
Nearby schools
GreatSchools rating
No schools nearby
We couldn't find any schools near this home.
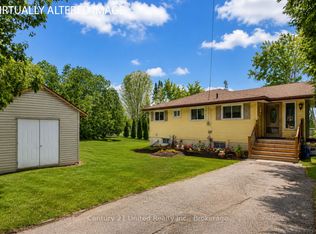
- C$599,9993 bd2 ba-- sqft216 George Dr, Kawartha Lakes, ON K0M1A0For Sale
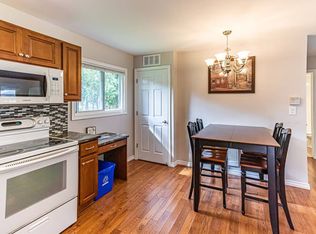
- C$--2 bd1 ba750 sqft264 Crosby Dr, Kawartha Lakes, ON K0M1A0Off Market
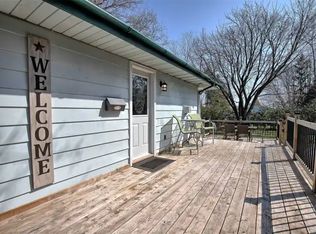
- C$--2 bd2 ba750 sqft264 Crosby Dr #1A, Kawartha Lakes, ON K0M1A0Off Market
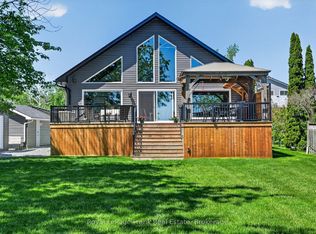
- C$1,549,0002 bd2 ba-- sqft210 Lakeshore Dr, Kawartha Lakes, ON K0M1A0For Sale
- C$729,0003 bd2 ba-- sqft268 Crosby Dr, Kawartha Lakes, ON K0M1A0For Sale
- C$1,480,0004 bd3 ba-- sqft208 Lakeshore Dr, Kawartha Lakes, ON K0M1A0For Sale
- C$579,9003 bd1 ba-- sqft272 Crosby Dr, Kawartha Lakes, ON K0M1A0For Sale
- C$574,9003 bd2 ba-- sqft223 Crosby Dr, Kawartha Lakes, ON K0M1A0For Sale
Similar homes
- C$579,9003 bd1 ba-- sqft272 Crosby Dr, Kawartha Lakes, ON K0M 1A0For Sale
 MLS ID #X12972918, AFFINITY GROUP PINNACLE REALTY LTD.. TRREB
 - C$619,0002 bd2 ba-- sqft383 Old Surrey Ln, Kawartha Lakes, ON K0M 1A0For Sale
 MLS ID #X13243570, Royal LePage Frank Real Estate. TRREB
 - C$829,0003 bd2 ba-- sqft2279 Pigeon Lake Rd, Kawartha Lakes, ON K0M 1A0For Sale
 MLS ID #X13224350, RE/MAX HALLMARK EASTERN REALTY. TRREB
 - C$555,0003 bd1 ba-- sqft1566 W Settlement Rd, Kawartha Lakes, ON K0M 1A0For Sale
 MLS ID #X13163216, RE/MAX Professionals North Baumgartner Realty. TRREB
 - C$774,9003 bd2 ba-- sqft2477 Pigeon Lake Rd, Kawartha Lakes, ON K0M 1A0For SaleMLS ID #X13603442, Royal LePage Frank Real Estate. TRREB
- C$659,9904 bd1 ba-- sqft25 Little Silver Lake Way, Trent Lakes, ON K0M 1A0For SaleMLS ID #X13689798, RE/MAX HALLMARK REALTY LTD.. TRREB
- C$669,0003 bd2 ba-- sqft50 Reid St, Kawartha Lakes, ON K0M 1A0For SaleMLS ID #X13629508, Re/Max All-Stars Realty Inc.. TRREB
- C$519,9003 bd2 ba-- sqft112 Echo Bay Rd, Kawartha Lakes, ON K0M 1A0For SaleMLS ID #X13486256, Royal Lepage Kawartha Lakes Realty Inc.. TRREB
- C$649,9004 bd2 ba-- sqft1984 Sturgeon Rd, Kawartha Lakes, ON K0M 1L0For SaleMLS ID #X13068552, ROYAL HERITAGE REALTY LTD.. TRREB
- C$649,9003 bd2 ba-- sqft74 William St, Kawartha Lakes, ON K0M 1A0For SaleMLS ID #X12961036, AFFINITY GROUP PINNACLE REALTY LTD.. TRREB
- C$567,9004 bd2 ba-- sqft48 Kennedy Dr, Kawartha Lakes, ON K0M 1N0For SaleMLS ID #X13675284, AFFINITY GROUP PINNACLE REALTY LTD.. TRREB
- C$674,9004 bd2 ba-- sqft22 Carolina Ct, Trent Lakes, ON K0L 1J0For SaleMLS ID #X13682876, RE/MAX HALLMARK EASTERN REALTY. TRREB
- C$714,9004 bd2 ba-- sqft75 Prescott Rd, Kawartha Lakes, ON K0M 1A0For SaleMLS ID #X13124302, Royal Lepage Kawartha Lakes Realty Inc.. TRREB
- C$649,9004 bd1 ba-- sqft63 Little Silver Lake Way, Trent Lakes, ON K0M 1A0For SaleMLS ID #X13621646, COLDWELL BANKER - R.M.R. Real Estate. TRREB
- C$529,0003 bd1 ba-- sqft117 Echo Bay Rd, Kawartha Lakes, ON K0M 1A0For SaleMLS ID #X13631364, Re/Max All-Stars Realty Inc.. TRREB
- C$549,9002 bd2 ba-- sqft116 Reid St, Kawartha Lakes, ON K0M 1A0For SaleMLS ID #X13538376, KELLER WILLIAMS EXPERIENCE REALTY. TRREB
- C$790,0005 bd2 ba-- sqft243 Fairbairn Rd, Kawartha Lakes, ON K0M 1A0For SaleMLS ID #X13620886, AFFINITY GROUP PINNACLE REALTY LTD.. TRREB
- C$795,0004 bd2 ba-- sqft48 Dunn St, Kawartha Lakes, ON K0M 1A0For SaleMLS ID #X13093462, DAN PLOWMAN TEAM REALTY INC.. TRREB
- C$679,0004 bd3 ba-- sqft67 Hazel St, Kawartha Lakes, ON K0M 1L0For SaleMLS ID #X13667530, Royal Lepage Kawartha Lakes Realty Inc.. TRREB
- C$799,9004 bd4 ba-- sqft95 Kenrei Rd, Kawartha Lakes, ON K9V 4R1For SaleMLS ID #X13694518, Royal Lepage Kawartha Lakes Realty Inc.. TRREB
