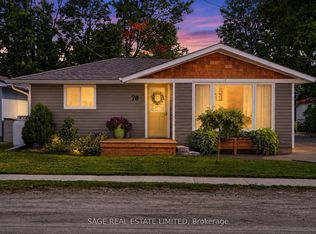
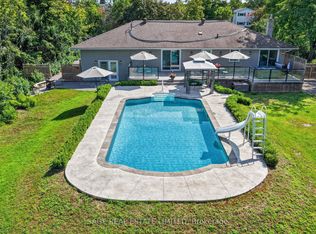
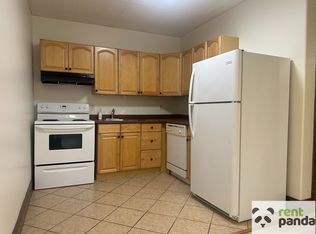
LIVE AND WORK OR RETIRE TO BEAUTIFUL BOBCAYGEON IN the Kawartha Lakes! This all brick bungalow in the heart of Bobcaygeon offers tremendous potential and charming curb appeal. Step inside to a fully renovated interior featuring a beautifully updated kitchen with stainless steel appliances and an abundance of natural light. Modern laminate wood flooring runs throughout the home. The primary bedroom includes a generous walk-in closet, an ensuite bath, and oversized patio doors perfect for enjoying morning coffee. The open-concept floor plan is ideal for entertaining, The second bedroom is spacious and welcoming. The main bathroom is complete with double sinks and a jet tub. The third bedroom is shown as a great space for a home office, studio, or small business. The fenced backyard is perfect for hosting family and friends. You will also appreciate the oversized garage and a large outbuilding equipped with hydro-offering potential income, space for personal hobbies, or additional storage. This well-maintained, smoke-free, move-in ready property is available immediately. It is located within walking distance to all amenities. Additionally, the area has been recently improved with natural gas.
For sale
C$649,900
74 William St, Kawartha Lakes, ON K0M 1A0
3beds
2baths
Single Family Residence
Built in ----
0 Square Feet Lot
$-- Zestimate®
C$--/sqft
C$-- HOA
What's special
All brick bungalowCharming curb appealFully renovated interiorBeautifully updated kitchenStainless steel appliancesAbundance of natural lightModern laminate wood flooring
- 157 days
- 7
- 0
Zillow last checked:
Listing updated:
Listed by:
AFFINITY GROUP PINNACLE REALTY LTD.
Source: TRREB,MLS®#: X12961036 Originating MLS®#: Central Lakes Association of REALTORS
Originating MLS®#: Central Lakes Association of REALTORSFacts & features
Interior
Bedrooms & bathrooms
- Bedrooms: 3
- Bathrooms: 2
Primary bedroom
- Level: Main
- Dimensions: 4 x 3.3
Bedroom 2
- Level: Main
- Dimensions: 3.8 x 3.4
Bedroom 3
- Level: Main
- Dimensions: 3.4 x 2.7
Bathroom
- Level: Main
- Dimensions: 2.4 x 2.5
Bathroom
- Level: Main
- Dimensions: 1.5 x 2.4
Kitchen
- Level: Main
- Dimensions: 3.2 x 3.3
Living room
- Level: Main
- Dimensions: 5.4 x 3.4
Heating
- Forced Air, Propane
Cooling
- Central Air
Appliances
- Included: Water Heater Owned
Features
- Primary Bedroom - Main Floor, Separate Heating Controls, Storage Area Lockers
- Flooring: Carpet Free
- Basement: Crawl Space,Unfinished
- Has fireplace: Yes
- Fireplace features: Electric
Interior area
- Living area range: 1100-1500 null
Property
Parking
- Total spaces: 3
- Parking features: Front Yard Parking, Garage Door Opener
- Has garage: Yes
Accessibility
- Accessibility features: Bath Grab Bars, Shower Stall
Features
- Patio & porch: Deck, Patio, Porch
- Exterior features: Landscaped, Lighting, Year Round Living
- Pool features: None
- Has view: Yes
- View description: Downtown
Lot
- Size: 0 Square Feet
- Features: Beach, Fenced Yard, Golf, Library, Park, Rec./Commun.Centre, Rectangular Lot
- Topography: Dry,Flat
Details
- Additional structures: Fence - Full, Playground, Storage, Workshop
- Parcel number: 631290159
- Other equipment: Propane Tank
Construction
Type & style
- Home type: SingleFamily
- Architectural style: Bungalow
- Property subtype: Single Family Residence
Materials
- Brick
- Foundation: Concrete Block
- Roof: Metal
Utilities & green energy
- Sewer: Sewer
- Utilities for property: Cable Available, Cell Services, Electricity Connected, Garbage Pickup, Internet High Speed, Recycling Pickup, Street Lights
Community & HOA
Community
- Security: Carbon Monoxide Detector(s), Smoke Detector(s)
Location
- Region: Kawartha Lakes
Financial & listing details
- Annual tax amount: C$2,962
- Date on market: 4/6/2026
Price history
Price history is unavailable.
Public tax history
Tax history is unavailable.
Climate risks
Neighborhood: K0M
Nearby schools
GreatSchools rating
No schools nearby
We couldn't find any schools near this home.

Similar homes
- C$699,9002 bd2 ba-- sqft456 Old Surrey Ln, Kawartha Lakes, ON K0M 1A0For Sale
 MLS ID #X13751036, EASY LIST REALTY LTD.. TRREB
 - C$639,9004 bd2 ba-- sqft59 Jane St, Kawartha Lakes, ON K0M 1A0For Sale
 MLS ID #X13611132, Re/Max All-Stars Realty Inc.. TRREB
 - C$749,9004 bd2 ba-- sqft15 Prince St W, Kawartha Lakes, ON K0M 1A0For Sale
 MLS ID #X13765438, AFFINITY GROUP PINNACLE REALTY LTD.. TRREB
 - C$769,9904 bd3 ba-- sqft64 Front St E, Kawartha Lakes, ON K0M 1A0For Sale
 MLS ID #X13687470, RE/MAX HALLMARK REALTY LTD.. TRREB
